515 Frobisher Drive, Woodruff, SC 29388
- 4 beds |
- 3 baths |
- 2,428 sqft
 Single-Family Home
  Built in ——
  6,970sqft lot
 2 car garage
  $180/sqft
  Listed 1 month ago
Property Description
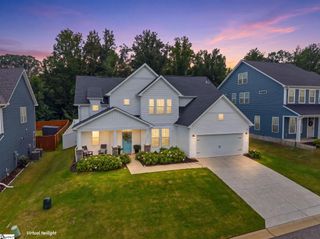
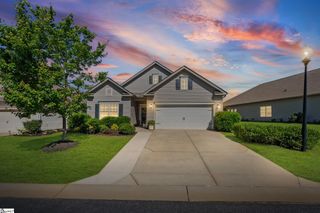

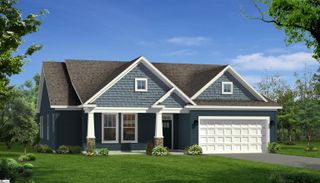
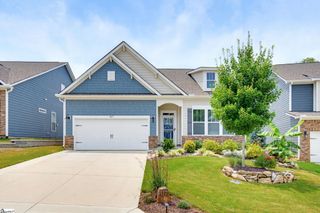
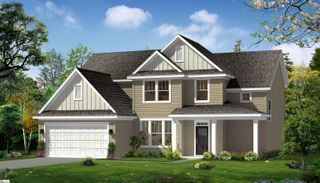
Check out 515 Frobisher Drive, a beautiful new home! This charming one and a half story home features four bedrooms, three full bathrooms, and a two-car garage, providing comfortable and accessible living space. Upon entering, you’ll be welcomed by an inviting foyer that leads into the open-concept living area. The dining room seamlessly connects to the family room and kitchen, creating an airy and spacious atmosphere. The chef’s kitchen is well-equipped with modern appliances, a pantry closet, and a breakfast bar—perfect for cooking and casual dining. The primary suite serves as a peaceful retreat, featuring an en-suite bathroom with dual vanities and a walk-in closet. The additional bedrooms provide comfort and privacy and have access to a secondary bathroom. Outback, the covered porch is ideal for outdoor entertaining or enjoying the beautiful weather. With its thoughtful design and convenient single-level layout, this home is the perfect place to call your own. Pictures are representative.
- Listing Status:
- Active
- Data Last Updated:
- August 11, 2026 at 1:45AM
- Listing Office:
- D.R. Horton : 864-713-0753
- Listing Agent:
- Trina L Montalbano :
- MLS ID:
- 1596208
- Style: ContemporaryTraditional
- Other Structures: Rear PorchPatio
- Parking: AttachedConcreteGarage Door OpenerParking spaces: 2
- Roofing: Architectural
- Windows: Tilt Out WindowsVinyl/Aluminum TrimInsulated Windows
- General: Hardboard SidingStoneOne and One HalfSlab
- HOA Amenities: PoolBy-LawsRestrictive Covenants570.0Annually
- Golf: Common AreasPoolSidewalks
- Originating MLS: Greater Greenville MLS
- County: Spartanburg
- Topography: Level
- Zoning: 54300021.84
- Utilities: Cable Available
- Water: Public
- Sewer: Public Sewer
- Source: Greater Greenville MLS
This listing courtesy of Trina L Montalbano , D.R. Horton
Monthly Payment
- Principal & Interest $
- Property Taxes $
- Home Insurance $
- VA Funding Fee $