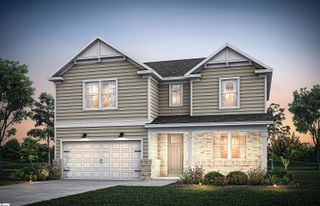
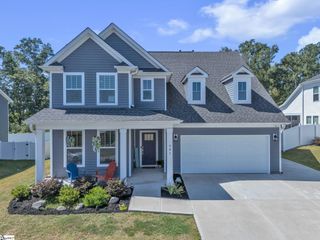
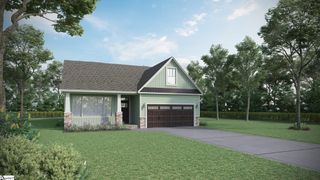
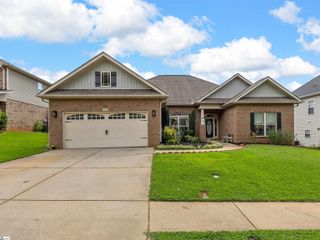
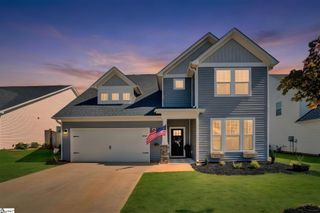
526 W Holloway Drive, Woodruff, SC 29388
- 4 beds |
- 3 baths |
- 3,096 sqft
 Single-Family Home
  Built in ——
  0.26acre lot
 2 car garage
  $135/sqft
  Listed 23 days ago
Property Description
This stunning, almost 3100 Sq.ft. home 4 bedrooms, 2 1/2 baths, a 2 car attached garage, formal living room, formal dining room, updated kitchen. When you open the front door, you walk into an elegant 2 story foyer with hardwood floors. The modern kitchen features granite countertops and plenty of elbow room for entertaining and opens onto a 18x24 covered patio. Wait until you see the enormous master suite complete with a sitting area, trendy bathroom and two walk-in closet. The three remaining bedrooms are graciously sized. You'll love the convenience of being minutes from BMW, I-85, I-26, Woodruff Road. Reidville Crossing is a gated community featuring a community pool, lighted sidewalks & paved access to Tyger River Sports complex, a premier baseball/softball facility with 13 ballfields. Spartanburg District 5 schools: Reidville Elementary, Berry Shoals Intermediate, Florence Chapel Middle School, and Byrnes High School
- Listing Status:
- Active
- Data Last Updated:
- September 25, 2026 at 2:47AM
- Listing Office:
- Realty One Group Freedom : 864-914-1691
- Listing Agent:
- Angela Franco :
- MLS ID:
- 1602633
- Style: Craftsman
- Parking: AttachedPavedDrivewayParking spaces: 2
- Roofing: Composition
- Windows: Window TreatmentsTilt Out WindowsVinyl/Aluminum Trim
- General: Brick VeneerVinyl SidingTwoSlab
- HOA Amenities: Common Area Ins.By-Laws38.0Monthly
- Golf: ClubhouseCommon AreasStreet LightsPool
- Originating MLS: Greater Greenville MLS
- County: Spartanburg
- Topography: Level
- Zoning: 5370037700
- Water: Public
- Sewer: Public Sewer
- Source: Greater Greenville MLS
This listing courtesy of Angela Franco , Realty One Group Freedom
Monthly Payment
- Principal & Interest $
- Property Taxes $
- Home Insurance $
- VA Funding Fee $

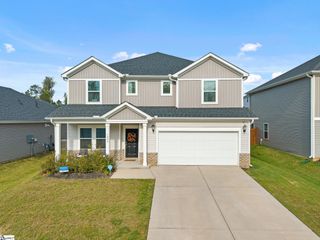
 New - 14 hours ago