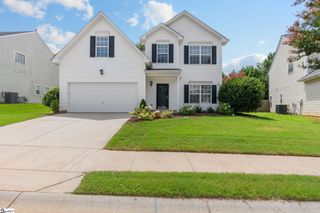
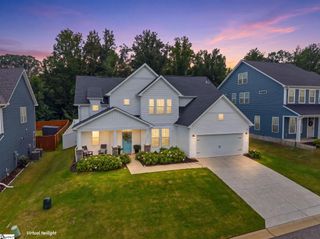
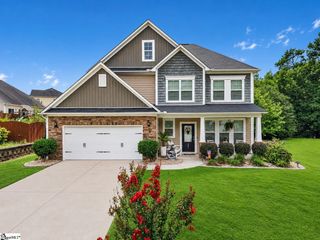

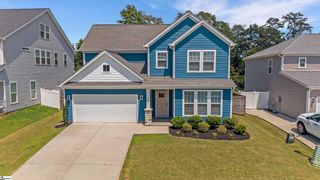
629 Lady Fern Drive, Woodruff, SC 29388
- 4 beds |
- 3 baths |
- 2,500 sqft
 Single-Family Home
  Built in 2024
  6,534sqft lot
 2 car garage
  $172/sqft
  Listed 27 days ago
Property Description
Imagine wrapping up your day in a neighborhood built for connection. That's the everyday reality at 629 Lady Fern Dr in Woodruff, where a spacious 4-bedroom, 2.5-bathroom home spanning 2,500 square feet places you at the center of a community designed to bring people together. Just beyond your front door, the neighborhood's shared amenities feel less like extras and more like an extension of home. A zero-entry Junior Olympic pool, complete with a playful waterfall feature, invites long summer afternoons of splashing and lounging. When the sun dips low, residents can gather beneath the shade trees or around one of the community's inviting fire pits, where conversation flows easily. The open-air clubhouse, anchored by a warm fireplace and picnic tables, sets the stage for celebrations, casual cookouts, or simply catching up with neighbors. Multiple playground structures are scattered throughout the community grounds as well. Beyond the neighborhood, convenience follows you everywhere. MESA Soccer Complex sits just minutes away, perfect for weekend matches and outings. Everyday errands stay refreshingly simple with Lowes Foods of Simpsonville nearby, keeping fresh groceries and essentials within easy reach. Inside your own four walls, four generous bedrooms and two and a half baths offer ample room to spread out, rest, and recharge. The thoughtful layout adapts to work, play, and quiet evenings alike. If you've been searching for a home where neighbors become friends, schedule your private showing today.
- Listing Status:
- Active
- Data Last Updated:
- August 11, 2026 at 12:45AM
- Listing Office:
- Keller Williams Realty - Wests : 864-921-3709
- Listing Agent:
- Pam D Harrison :
- MLS ID:
- 1597700
- Style: Traditional
- Other Structures: Front PorchPatio
- Parking: AttachedConcreteGarage Door OpenerParking spaces: 2
- Roofing: Architectural
- Windows: Window Treatments
- General: Brick VeneerOtherTwoSlab
- HOA Amenities: Other/See Remarks600.0Annually
- Golf: Common AreasPool
- Originating MLS: Greater Greenville MLS
- County: Spartanburg
- Topography: Level
- Zoning: 41000010.14
- Fencing: Fenced
- Utilities: Cable Available
- Water: Public
- Sewer: Septic Tank
- Source: Greater Greenville MLS
This listing courtesy of Pam D Harrison , Keller Williams Realty - Wests
Monthly Payment
- Principal & Interest $
- Property Taxes $
- Home Insurance $
- VA Funding Fee $

 New - 21 hours ago