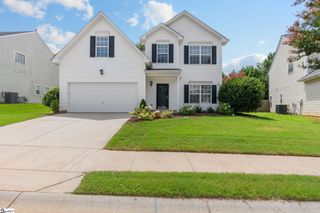

798 Lady Fern Drive, Woodruff, SC 29388
- 3 beds |
- 3 baths |
- 2,599 sqft
 Single-Family Home
  Built in 2022
  7,841sqft lot
 2 car garage
  $173/sqft
  Listed 24 days ago
Property Description
Welcome to 798 Lady Fern Drive, a never lived in model home in one of Woodruff's desirable newer communities. This thoughtfully designed residence offers an open-concept floor plan with abundant natural light, creating an inviting space for both everyday living and entertaining. The spacious kitchen features modern finishes, ample cabinetry, generous counter space, and a large island that flows seamlessly into the dining area and great room. The private owner's suite provides a relaxing retreat with a well-appointed en-suite bath and walk-in closet, while the additional bedrooms offer flexibility for family, guests, or a home office. Enjoy outdoor living in the backyard with plenty of room to relax, play, or entertain. Conveniently located just minutes from downtown Woodruff, schools, shopping, dining, and easy access to I-26 and I-385, this home combines small-town charm with everyday convenience. Don't miss the opportunity to own a move-in ready home in a growing Upstate community.
- Listing Status:
- Active
- Data Last Updated:
- August 11, 2026 at 12:45AM
- Listing Office:
- Redfin Corporation : 864-206-5997
- Listing Agent:
- Jeffrey L Young :
- MLS ID:
- 1598087
- Style: Traditional
- Other Structures: Patio
- Parking: AttachedConcreteGarage Door OpenerYard DoorParking spaces: 2
- Roofing: Architectural
- Windows: Window TreatmentsTilt Out WindowsVinyl/Aluminum TrimInsulated Windows
- General: Hardboard SidingStoneOneSlab
- HOA Amenities: Other/See Remarks635.0Annually
- Golf: Other
- Originating MLS: Greater Greenville MLS
- County: Spartanburg
- Topography: Level
- Zoning: 41000010.04
- Water: Public
- Sewer: Public Sewer
- Source: Greater Greenville MLS
This listing courtesy of Jeffrey L Young , Redfin Corporation
Monthly Payment
- Principal & Interest $
- Property Taxes $
- Home Insurance $
- VA Funding Fee $


 New - 21 hours ago