2707 Homestead St Street, Harrisburg, SD 57032
- 5 beds |
- 3 baths
 Single-Family Home
  Built in 2026
  0.33acre lot
 3 car garage
  $——/sqft
  Listed 1 month ago
Property Description
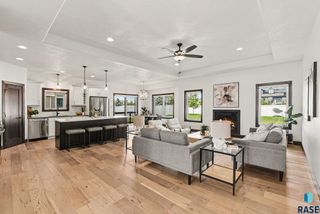
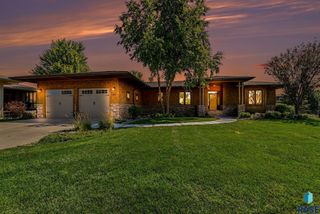
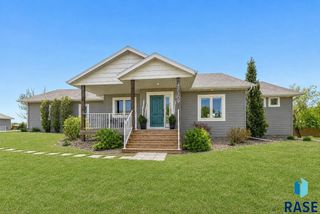
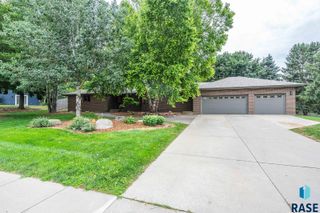
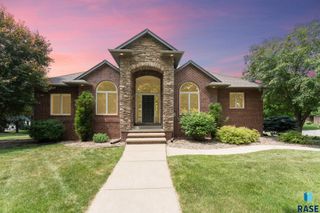
Welcome to a beautifully designed ranch in New Allura Development, thoughtfully crafted with exceptional finishes for effortless everyday living. The open main level features a spacious living room with wood flooring, a tray ceiling, and an inviting gas fireplace. The chef’s kitchen showcases a gas cooktop and hood, wall oven, quartz island, walk-in pantry, and wood flooring, flowing seamlessly into the dining area with access to a covered deck featuring a gas fireplace. The main level offers three bedrooms, including a luxurious primary suite with a walk-in closet, two vanities, private lavatory, walk-in tile shower, and heated tile floor. A spacious drop zone with cabinetry, hooks, and closet space provides an organized entry, while the separate laundry room offers cabinets, sink, and countertop. The finished lower level expands the living space with two additional bedrooms, a versatile flex room, and a huge family room complete with a gas fireplace and wet bar. Outside, the 3-stall garage features a floor drain, water hookups, and rough-in for a heater. Sod, sprinkler system, rock, and edging are included for a polished exterior finish. A refined combination of thoughtful design, quality finishes, and functional spaces throughout.
- Listing Status:
- Active
- Data Last Updated:
- September 22, 2026 at 2:58AM
- Listing Office:
- Hegg, REALTORS : 605-336-2100
- Listing Agent:
- Jessica Steele : 605-370-8111
- Contact:
- OFFICE: 605-336-2100
- MLS ID:
- 22606334

- Style: Ranch
- Other Structures: Front PorchDeckPatio
- Parking: Concrete
- Roofing: Composition
- General: BrickHard BoardPoured
- Road/Access: AsphaltCurb and Gutter
- Originating MLS: REALTOR Association of the Sioux Empire
- School District: Harrisburg
- County: Lincoln
- Zoning: Lot 4 Block 5 Allura Addition City of Harrisburg271.29.05.004
- Water: Public
- Sewer: Public Sewer
- Source: REALTOR Association of the Sioux Empire
This listing courtesy of Jessica Steele , Hegg, REALTORS
Monthly Payment
- Principal & Interest $
- Property Taxes $
- Home Insurance $
- VA Funding Fee $