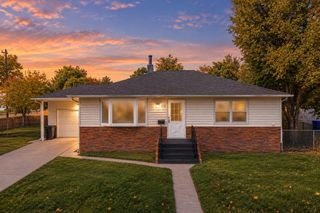
1815 EVERGREEN DR, Rapid City, SD 57702
- 3 beds |
- 2 baths |
- 1,815 sqft
 Single-Family Home
 Built in 1949
 5,663sqft lot
 —— car garage
 $148/sqft
 Listed 19 days ago
Property Description
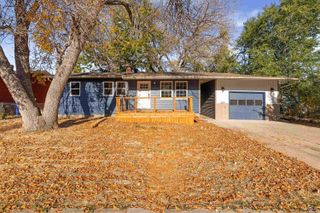
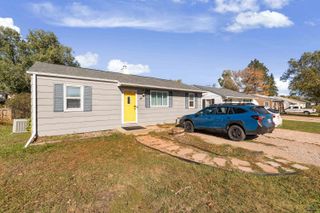
Take a step back in time, where affordability meets practicality, at 1815 Evergreen Drive. This charming 3-bedroom, 1.5-bath ranch-style home offers a convenient layout, timeless character, and bonus living room spaces! Plus, the home features a brand-new roof! From the moment you walk through the front door, you'll be welcomed into a cozy living room full of charm and inviting vibes. Just off the living room is the primary bedroom, complete with its own private half bathroom. On the opposite side of the home, you'll find two additional bedrooms and an updated full bathroom. The adorable kitchen offers plenty of functionality and leads into a sunken second living room featuring a stunning wood-burning brick fireplace, a large picture window (perfect for plants!), and sliding glass doors that open to the backyard. Just beyond that is an additional oversized room with a gas fireplace, creating even more space to relax, entertain, or the always needed extra storage space. This room also includes the washer and dryer for added convenience. Step outside to enjoy the private, fully fenced backyard featuring a wooden patio that's perfect for summer evenings, a storage shed, and easy alley access to the attached carport. If you're looking for an affordable home with character, multiple living areas, a practical floor plan, and a brand-new roof, 1815 Evergreen Drive is worth a look! Listed by Cheyenne McGriff, RE/MAX RESULTS (605) 209-1988 and co-listed by Karen Soderquist, RE/MAX RESULTS (605) 381-4300.
- Listing Status:
- Active
- Date Added:
- October 21, 2026
- Data Last Updated:
- November 9, 2026 at 8:47PM
- Listing Office:
- RE/MAX RESULTS : 605-341-4300
- Listing Agent:
- CHEYENNE MCGRIFF : 605-209-1988
- MLS ID:
- 181628

- General: Frame
- Style: Ranch
- Parking: None
- Roofing: Composition
- General: RanchCrawl Space
- HOA Amenities: None
- School District: Rapid City
- County: Pennington
- Driveway: East
- Fencing: Privacy
This listing courtesy of CHEYENNE MCGRIFF , RE/MAX RESULTS
Monthly Payment
- Principal & Interest $
- Property Taxes $
- Home Insurance $
- VA Funding Fee $