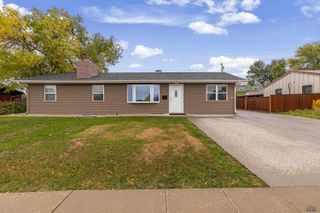
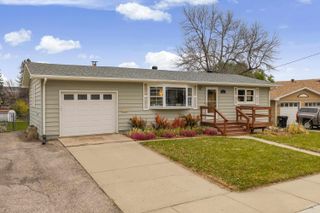
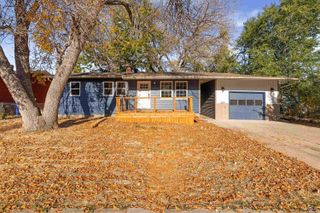
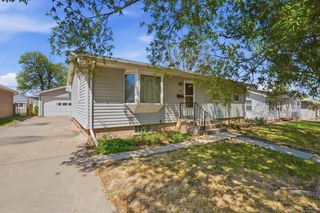
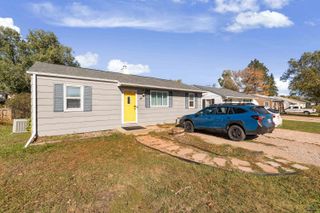
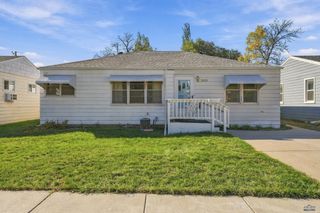
8C GLENDALE LN, Rapid City, SD 57702
- 3 beds |
- 3 baths |
- 1,562 sqft
 Single-Family Home
 Built in 1973
 2,614sqft lot
 —— car garage
 $186/sqft
 Listed 21 days ago
Property Description
Low-maintenance living in the desirable Chapel Valley area! Nestled in the established High Place subdivision, this spacious 3BR/3BA (2 NTC) end-unit condo offers multi-level layout options with modern low-maintenance perks. The main floor features an open-concept living & dining area, a fully equipped kitchen with a small deck on the side of the house & a main-level primary bedroom with a full ensuite bath. You'll also enjoy a larger deck off the living room overlooking mature trees & Chapel in the Hills. Up top, the open loft space includes its own balcony, ceiling fan & bathroom with a walk-in shower. The finished lower level adds flexible living space, dedicated storage, a third bathroom, laundry & direct access to the attached garage. Enjoy key HOA amenities including water, sewer, garbage, exterior insurance, lawn care, snow removal & access to a private community pool! Walking trails, parks & Canyon Lake within walking distance. Come see this one today! Listed by Calli Kosmicki, REMAX Advantage, 605-484-5499.
- Listing Status:
- Active
- Date Added:
- October 20, 2026
- Data Last Updated:
- November 9, 2026 at 8:47PM
- Listing Office:
- RE/MAX ADVANTAGE : 605-343-7653
- Listing Agent:
- CALLI KOSMICKI : 605-484-5499
- MLS ID:
- 181622

- General: Frame
- Style: Three Level
- Parking: One Car
- Roofing: Composition
- General: Three LevelPoured ConcreteWalkout
- HOA Amenities: PoolGarbage RemovalInsuranceLawn MaintenanceOutside Building MaintPool MaintenanceRoad MaintenanceSnow RemovalWater
- School District: Rapid City
- County: Pennington
- Driveway: West
- Fencing: None
This listing courtesy of CALLI KOSMICKI , RE/MAX ADVANTAGE
Monthly Payment
- Principal & Interest $
- Property Taxes $
- Home Insurance $
- VA Funding Fee $