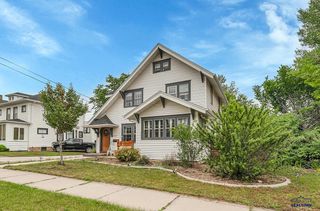
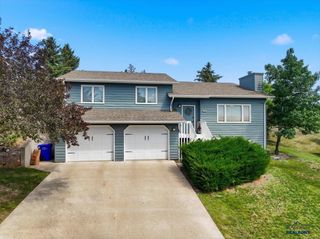
3518 BROOKSIDE DR, Rapid City, SD 57702
- 4 beds |
- 3 baths |
- 2,961 sqft
 Single-Family Home
  Built in 1954
  8,276sqft lot
 —— car garage
  $152/sqft
  Listed 19 days ago
Property Description
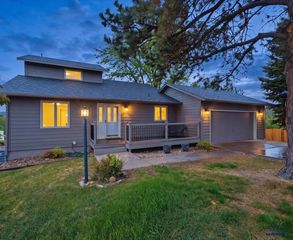
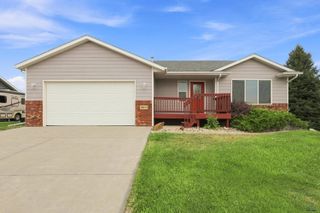
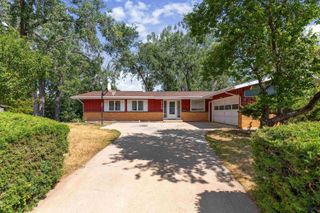
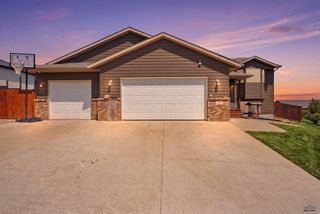
Listed by Seth Malott, with CENTURY 21 ClearView Realty, (605) 545-2609. Welcome home to this charming ranch-style residence in the heart of Rapid City's sought-after Brookside subdivision. This spacious 4-bedroom, 3-bath home offers nearly 2,500 finished square feet and the potential for main-floor living. Anchored by a cozy living room with a stone-enclosed gas fireplace and hardwood floors. The kitchen features stainless appliances, ample cabinet space, an island for extra counter space, and flows into a comfortable dining area. The main-level primary suite offers an ensuite bath, plenty of natural light, and an awesome private loft perfect for an office or reading nook. The lower level provides a large family room and a fourth bedroom with its own ensuite bathroom, ideal for guests or multigenerational living. Outside, enjoy the recently rebuilt back deck with low-maintenance decking, perfect for relaxing or entertaining in the fenced backyard. A prime southwest-side location close to schools and amenities, this gem is a must-see.
- Listing Status:
- Active
- Date Added:
- July 22, 2026
- Data Last Updated:
- August 10, 2026 at 4:43PM
- Listing Office:
- CENTURY 21 CLEARVIEW REALTY : 605-721-1257
- Listing Agent:
- SETH MALOTT : 605-545-2609
- MLS ID:
- 180154

- General: Frame
- Style: Ranch
- Parking: One Car
- Roofing: Composition
- General: RanchConcrete Block
- HOA Amenities: None
- School District: Rapid City
- County: Pennington
- Driveway: South
- Fencing: BackChain Link
This listing courtesy of SETH MALOTT , CENTURY 21 CLEARVIEW REALTY
Monthly Payment
- Principal & Interest $
- Property Taxes $
- Home Insurance $
- VA Funding Fee $