5503 WILDWOOD DR, Rapid City, SD 57702
- 3 beds |
- 2 baths |
- 2,134 sqft
 Single-Family Home
  Built in 1964
  0.58acre lot
 —— car garage
  $206/sqft
  Listed 24 days ago
Property Description
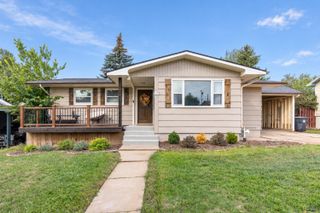
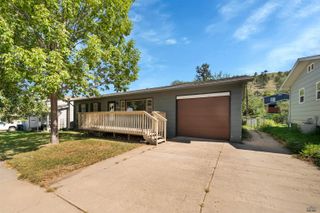
Listed by Ida Walter, The Real Estate Group, 605-390-1509. At the corner of Catron Blvd and Sheridan Lake Rd. on Wildwood Dr. Rapid City, SD this darling home is situated in the Southwest area of Rapid City with excellent schools: Corral Dr. Elementary and Southwest Middle close by and shopping and medical within walking distance. This unique home has three bedrooms, two baths, family room with wood burning stove, a larger kitchen with hickory cabinets and the ever popular gas stove. The dining room area can accommodate a dining table big enough for the whole family, with patio door to the upper back deck. The laundry room in the basement has access to the back decks also! You will find a detached 24 x 24 garage (all shelving stays) plus the attached 26 x 15 garage that is finished and insulated inside with the popular epoxy floor. Beautiful front patio for enjoying the sights and sounds within the .58 acre of property, featuring lots of trees and shade! The back deck has the upper covered area perfect for sitting and the lower deck perfect for setting up the grill or a hot tub should you wish! Plus a large lawn shed for all the landscaping or recreational equipment! The home was recently hooked up to city sewer and city water is available, but home works off it's very own well. The home features excellent siding and a quality metal roof. Consider viewing this home ASAP!
- Listing Status:
- Active
- Date Added:
- August 28, 2026
- Data Last Updated:
- September 21, 2026 at 12:42PM
- Listing Office:
- THE REAL ESTATE GROUP, INC. : 605-343-8800
- Listing Agent:
- IDA WALTER : 605-390-1509
- MLS ID:
- 180747

- General: Frame
- Style: Ranch
- Parking: Three Car
- Roofing: CompositionMetal
- General: RanchFull BasementPoured ConcreteWalkoutPartial Finished
- HOA Amenities: None
- School District: Rapid City
- County: Pennington
- Driveway: EastSouth
- Fencing: PrivacyWoodPartial
This listing courtesy of IDA WALTER , THE REAL ESTATE GROUP, INC.
Monthly Payment
- Principal & Interest $
- Property Taxes $
- Home Insurance $
- VA Funding Fee $

 New - 3 days ago