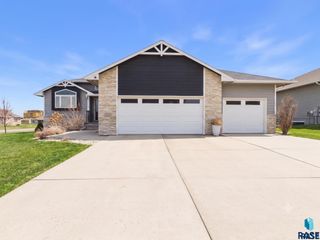
2009 E Elizabeth Dr Drive, Sioux Falls, SD 57103
- 5 beds |
- 4 baths
 Single-Family Home
  Built in 1975
  0.28acre lot
 2 car garage
  $——/sqft
  Listed 14 days ago
Property Description
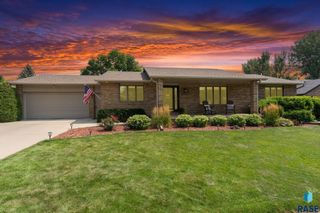
Tucked away on one of Tuthill Park's most charming tree-lined streets, this exceptional walkout ranch is the kind of home buyers wait for. Offering 5 bedrooms, 4 bathrooms, a rec/exercise room, and an oversized 2-stall garage, there's room for everyone without sacrificing warmth or character. From the moment you step into the bright, welcoming foyer, you'll feel right at home. A beautiful stone gas fireplace anchors the inviting living room, while the spacious kitchen is truly the heart of the home with granite countertops, a center island, pantry, abundant cabinetry, and sun-filled windows that make every morning a little brighter. Fresh new carpet and luxury vinyl plank flooring add a stylish, move-in-ready touch throughout much of the home. Whether you're hosting holiday dinners in the formal dining room or relaxing with a book in the spectacular vaulted sunroom, every space was designed to be enjoyed. The main floor offers three generous bedrooms, including an impressive primary suite with two closets and a beautifully updated bath featuring a tiled shower and modern finishes. A mudroom with laundry and a half bath adds everyday convenience. Downstairs, the walkout lower level feels like a home of its own with a cozy family room, two oversized bedrooms, a rec/exercise room, a 3/4 bath, and a full second kitchen—an ideal setup for multigenerational living, extended guests, or an adult child needing a little extra independence. Outside, the fenced backyard is surrounded by mature trees and complete with underground sprinklers, a spacious paver patio, and a storage shed. Just minutes from parks, top-rated schools, shopping, dining, and convenient interstate access, this is more than a beautiful home—it's your chance to become part of one of Sioux Falls' most treasured neighborhoods. Pictures are virtually staged.
- Listing Status:
- Active
- Data Last Updated:
- August 10, 2026 at 6:00PM
- Listing Office:
- Berkshire Hathaway HomeServices Midwest Realty - Sioux Falls : 605-274-1034
- Listing Agent:
- Annie M Welsh : 605-261-1307
- MLS ID:
- 22605637

- Style: Ranch
- Other Structures: Shed(s)DeckCovered PatioPatio
- Parking: Concrete
- Roofing: Composition
- General: BrickHard BoardPoured
- Road/Access: Curb and Gutter
- Originating MLS: REALTOR Association of the Sioux Empire
- School District: Sioux Falls
- County: Minnehaha
- Zoning: Lot 8 Block 4 Spencer Highlands Addn To City Of Sioux Falls47558
- Fencing: Chain Link
- Water: Public
- Sewer: Public Sewer
- Source: REALTOR Association of the Sioux Empire
This listing courtesy of Annie M Welsh , Berkshire Hathaway HomeServices Midwest Realty - Sioux Falls
Monthly Payment
- Principal & Interest $
- Property Taxes $
- Home Insurance $
- VA Funding Fee $

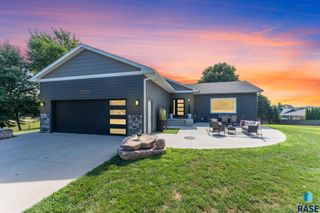
 New - 3 days ago