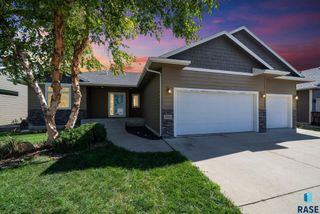
8809 W Rathburn St Street, Sioux Falls, SD 57106
- 3 beds |
- 2 baths
 Single-Family Home
  Built in 2024
  8,215sqft lot
 3 car garage
  $——/sqft
  Listed 4 days ago
Property Description
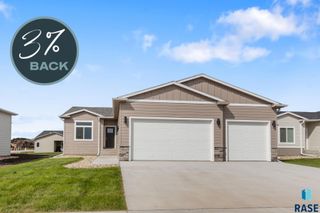
Fresh, modern, and essentially brand new, this 1,543 sq. ft. west-side ranch combines a functional layout with impressive finishes throughout. Highlighted by the highly desirable layout of 3 bedrooms all on one level. The living room makes a statement with a detailed grid ceiling and sleek linear electric fireplace surrounded by floor-to-ceiling stone. The kitchen features custom Showplace cabinetry with a tasteful mix of painted and stained finishes, quartz countertops, Blanco undermount sink, walk-in corner pantry, and stainless steel appliances with a French-door refrigerator. The primary suite offers a tray ceiling, generous walk-in closet, and private bath with dual sinks and tiled shower walls. The two additional main-floor bedrooms are generously sized and each feature double closets with built-in organizers, while the front bedroom is filled with natural light from an impressive oversized picture window. LVP flooring flows throughout the main living areas with tile in the bathrooms. A spacious main-floor laundry and mudroom adds convenience with a double closet, custom cabinets, providing a built-in drop zone. Outside, the oversized covered L-shaped deck creates a great space for relaxing or entertaining. The oversized garage provides additional room for vehicles, storage, and everyday functionality, complete with a convenient floor drain. The unfinished lower level leaves plenty of opportunity to expand with space for 2 additional bedrooms, another full bath, and a huge family room. Move-in ready with the look and feel of a brand-new home! Home is owned by a Licensed Realtor.
- Listing Status:
- Active
- Data Last Updated:
- September 21, 2026 at 8:59PM
- Listing Office:
- Hegg, REALTORS : 605-336-2100
- Listing Agent:
- Beau R Carpenter : 605-759-3703
- Contact:
- OFFICE: 605-336-2100
- MLS ID:
- 22607291

- Style: Ranch
- Parking: Concrete
- Roofing: Composition
- General: Hard BoardStonePoured
- Road/Access: Asphalt
- HOA Amenities: Other1.0
- Originating MLS: REALTOR Association of the Sioux Empire
- School District: Sioux Falls
- County: Minnehaha
- Zoning: Lot 6 Block 2 Windmill Ridge Addn To The City Of Sioux Falls98886
- Fencing: Other
- Water: Public
- Sewer: Public Sewer
- Source: REALTOR Association of the Sioux Empire
This listing courtesy of Beau R Carpenter , Hegg, REALTORS
Monthly Payment
- Principal & Interest $
- Property Taxes $
- Home Insurance $
- VA Funding Fee $

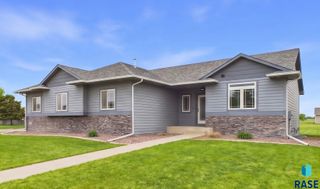
 New - 16 hours ago