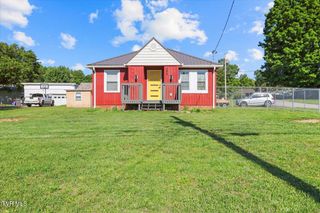
106 Meadowbrook Road, Afton, TN 37616
- 3 beds |
- 2 baths |
- 1,215 sqft
 Single-Family Home
 Built in 1966
 0.68acre lot
 1 car garage
 $251/sqft
 Listed 2 months ago
Property Description
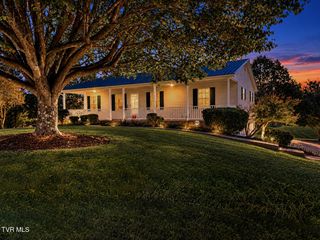
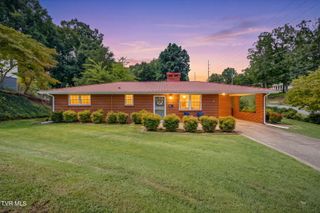
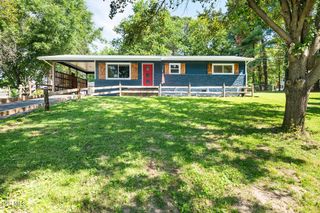
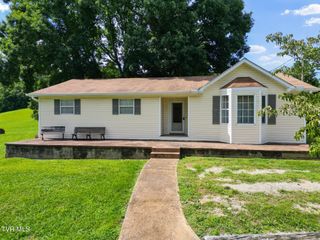
Welcome to this spacious 3-bedroom, 1.5-bath home in Meadowbrook Estates in Afton, TN. Offering 1,215 square feet of comfortable living space, this home features an open floor plan that makes entertaining and everyday living a breeze. Recently remodeled, the new windows, doors, and luxury vinyl flooring make it move in ready. The kitchen is designed with functionality in mind, featuring a large island, convenient pull out cabinet storage, a built in corner bread box, pull out trash can drawer, and stainless steel appliances that will convey. The spacious back porch provides the perfect spot to relax and enjoy the outdoors. Includes a generator for peace of mind. Parking and storage are abundant with an attached carport, an additional detached one-car garage, and plenty of room in the detached garage for a workshop, hobbies, or extra storage. The garage is equipped with electricity, making it a versatile space for whatever you need. The whole home has also been made handicapped accessible. Property includes two lots. Information taken from tax records and is not always reliable. Buyers/ buyers agent to verify info.
- Listing Status:
- Active
- Date Added:
- September 4, 2026
- Data Last Updated:
- November 10, 2026 at 6:41PM
- Listing Office:
- Property Advisors : 423-787-0040
- Listing Agent:
- Abigail Gosnell : 423-297-3479
- MLS ID:
- 10000528
- General: See RemarksStorageGarage(s)
- Style: Ranch
- Parking: AsphaltGarage Door OpenerCarportSee Remarks
- Roofing: Shingle
- General: BrickOne
- Originating MLS: Tennessee/Virginia Regional MLS
- County: Greene
- Zoning: A-1088d D 005.00
- Fencing: Back Yard
- Utilities: Electricity ConnectedWater Connected
- Water: Public
- Sewer: Septic Tank
- Source: Tennessee/Virginia Regional MLS
This listing courtesy of Abigail Gosnell , Property Advisors
Monthly Payment
- Principal & Interest $
- Property Taxes $
- Home Insurance $
- VA Funding Fee $