59 New Hope Road, Greeneville, TN 37745
- 3 beds |
- 2 baths |
- 1,164 sqft
 Single-Family Home
  Built in 1955
  0.35acre lot
 —— car garage
  $266/sqft
  Listed 1 month ago
Property Description
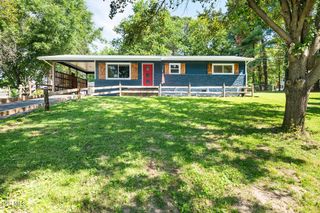
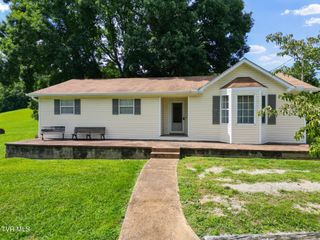
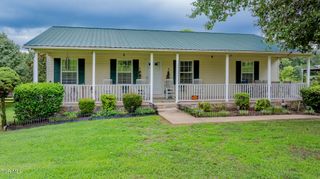
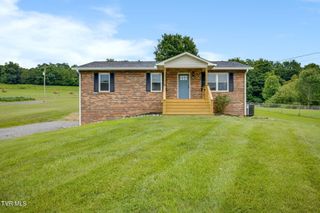
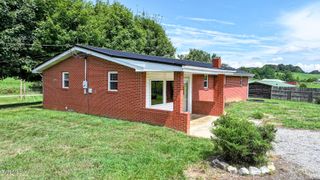
Welcome home to this charming all brick ranch nestled on a spacious, nearly level corner lot in the heart of Greeneville, just minutes from Tusculum. Combining timeless craftsmanship with modern updates, this move in ready home offers comfortable one level living in a convenient location. Inside, you'll find three bedrooms, two beautifully updated bathrooms, and a welcoming living room highlighted by a cozy corner fireplace. The updated kitchen features newer cabinets and appliances, ready for everyday living and entertaining. Additional features include an unfinished partial basement that provides excellent storage or workshop space, plus an attached storage room conveniently located off the one-car carport. Outside, the 0.35-acre lot offers plenty of room for gardening, outdoor activities, or pets, with a partially fenced backyard already in place and a level yard that's easy to maintain. Whether you're a first time homebuyer, looking to downsize, or simply searching for a well maintained home in a desirable location, this property offers the perfect combination of classic charm, modern comfort, and everyday convenience. Don't miss your opportunity to make this Greeneville gem your next home!
- Listing Status:
- Active
- Date Added:
- June 30, 2026
- Data Last Updated:
- August 10, 2026 at 9:38PM
- Listing Office:
- Uptown Real Estate Group : 423-212-5446
- Listing Agent:
- Regie Jones : 423-470-3131
- MLS ID:
- 9997553
- Style: CottageRanch
- Parking: AsphaltAttachedCarport
- Roofing: Shingle
- Windows: Double Pane WindowsInsulated Windows
- General: BrickVinyl SidingOneBlock
- Originating MLS: Tennessee/Virginia Regional MLS
- County: Greene
- Zoning: A-1099 01600 000
- View: Mountain(s)
- Fencing: Back Yard
- Utilities: Cable AvailableElectricity ConnectedSewer ConnectedWater Connected
- Water: Public
- Sewer: Public Sewer
- Source: Tennessee/Virginia Regional MLS
This listing courtesy of Regie Jones , Uptown Real Estate Group
Monthly Payment
- Principal & Interest $
- Property Taxes $
- Home Insurance $
- VA Funding Fee $

 New - 17 hours ago