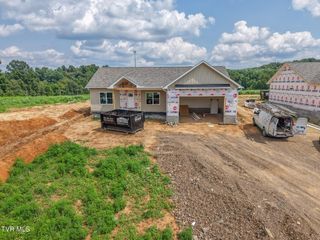
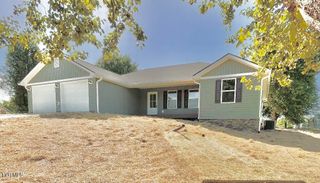
125 Calico Road, Afton, TN 37616
- 2 beds |
- 3 baths |
- 1,778 sqft
 Single-Family Home
  Built in 1989
  0.92acre lot
 6 car garage
  $213/sqft
  Listed 4 days ago
Property Description
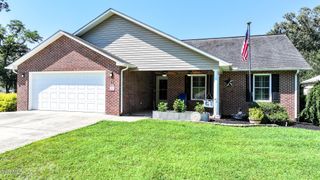
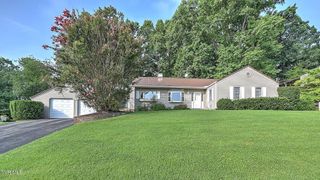
Experience the perfect blend of peaceful country living and convenience to amenities in this charming, one-level ranch nestled on a level lot surrounded by open fields and abundant wildlife. The home's open-concept floor plan features freshly painted ceilings throughout and an inviting living room centered around a stunning stone fireplace with propane logs. The well-appointed kitchen includes a functional island and flows into a formal dining room, while the adjacent laundry room provides seamless access to the attached two-car garage. You will find two comfortable bedrooms, each with its own walk-in closet, highlighted by a primary suite complete with a tray ceiling and an en-suite bath. For those who love to entertain, an oversized den offers a great gathering space and leads directly to a private backyard retreat, featuring a row of evergreens. A true highlight for hobbyists and car enthusiasts is the massive, 34' x 42' detached garage, which includes a convenient 1/2 bath with its own septic system, a propane wall heater, a dedicated storage room, and multiple entry points--including two 10ft front doors and a rear 8ft door for easy equipment access. This move-in-ready property offers easy, low-maintenance living and is a must-see--come discover if this is the ''ONE'' you have been waiting for!
- Listing Status:
- Pending
- Date Added:
- August 6, 2026
- Data Last Updated:
- August 10, 2026 at 8:38PM
- Listing Office:
- Fathom Realty : 888-455-6040
- Listing Agent:
- Ashlee Shirey : 423-358-5383
- MLS ID:
- 9999168
- General: Soaking TubWalk-In Closet(s)Kitchen/Dining ComboOpen Floorplan
- Appliances: DishwasherRefrigeratorElectric Range
- Laundry: Washer HookupElectric Dryer Hookup
- Flooring: CarpetVinylHardwood
- A/C: Ceiling Fan(s)Heat Pump
- Heating: Heat PumpFireplace(s)Propane
- Fireplace: Gas LogLiving RoomFireplaceFireplaces: 1
- Style: Ranch
- Parking: ConcreteGarage Door Opener
- Roofing: Metal
- Windows: Double Pane Windows
- General: Vinyl Siding1Block
- HOA Amenities: Spa/Hot Tub
- Originating MLS: Tennessee/Virginia Regional MLS
- County: Greene
- Zoning: A-1113 00511 000
- Utilities: Cable Connected
- Water: Public
- Sewer: Septic Tank
- Source: Tennessee/Virginia Regional MLS
This listing courtesy of Ashlee Shirey , Fathom Realty
Monthly Payment
- Principal & Interest $
- Property Taxes $
- Home Insurance $
- VA Funding Fee $