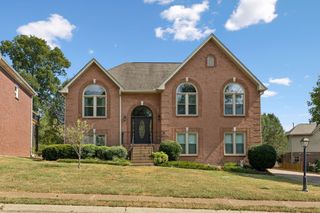
512 East Stonehaus Crossing, Antioch, TN 37013
- 4 beds |
- 4 baths |
- 2,611 sqft
 Single-Family Home
  Built in 2027
  —— sqft lot
  2 car garage
  $198/sqft
  Listed 5 days ago
Property Description
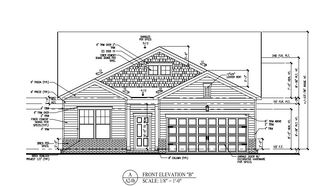
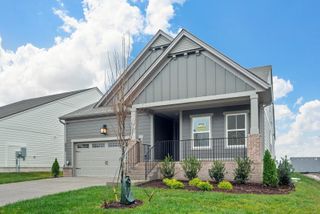
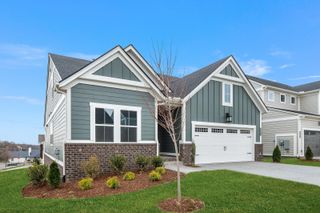
Homesite #58 - Welcome to effortless luxury living in the highly sought-after 55+ community of Cedars at Cane Ridge. This exceptional Palmer floor plan combines thoughtful design, flexible living spaces, and elevated finishes throughout. Featuring the stunning Roosevelt Collection, this home showcases timeless style with sophisticated design selections, creating a warm and elegant atmosphere from the moment you step inside. The well-appointed kitchen features abundant cabinetry, generous counter space, and a large island ideal for casual dining and conversation. The private owner's suite serves as a relaxing retreat with a spacious bedroom, spa-inspired bath, and oversized walk-in closet. A secondary bedroom and full bath on the main level provide flexibility for guests or a home office. What truly sets this home apart is the expanded second floor, which includes a spacious loft, a fourth bedroom, and a fourth full bathroom, and offering exceptional versatility not reflected in the standard floor plan. This private upper-level space is perfect for visiting family, hobbies, a media room, or multigenerational living. Located in the vibrant Cedars at Cane Ridge community, residents enjoy access to exceptional amenities, walking trails, social gathering spaces, and a convenient location near shopping, dining, healthcare, and everyday conveniences. This is a rare opportunity to own a home that offers the ease of main-level living with the added flexibility of expansive upstairs accommodations. Welcome home! For further details and information on current promotions, please contact an onsite Community Sales Manager. Renderings are for illustrative purposes only. Photos may represent sample homes under construction. Actual exterior and interior selections may vary by homesite.
- Listing Status:
- Active
- Date Added:
- September 19, 2026
- Data Last Updated:
- September 24, 2026 at 4:18PM
- Listing Office:
- Ashton Nashville Residential : 6154986233
- Listing Agent:
- Donna Bowman : 6154986233
- MLS ID:
- 3596382

- Other Structures: PorchPatioCovered
- Parking: AttachedParking spaces: 2
- General: Two
- HOA Amenities: Fifty Five and Up CommunityPickleball Court(s)SidewalksUnderground UtilitiesTrail(s)Maintenance StructureTrash100.0Monthly
- Originating MLS: realtrac
- County: Davidson CountyTN
- Utilities: Natural Gas AvailableWater Available
- Water: Public
- Sewer: Public Sewer
- Source: realtrac
This listing courtesy of Donna Bowman , Ashton Nashville Residential
Monthly Payment
- Principal & Interest $
- Property Taxes $
- Home Insurance $
- VA Funding Fee $

 New - 1 day ago