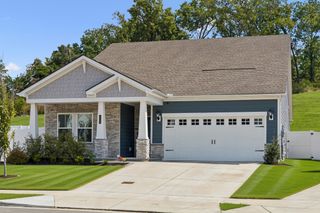
5553 Peninsula Park Lndg, Hermitage, TN 37076
- 4 beds |
- 3 baths |
- 2,493 sqft
 Single-Family Home
  Built in 1997
  7,841sqft lot
 3 car garage
  $201/sqft
  Listed 13 days ago
Property Description
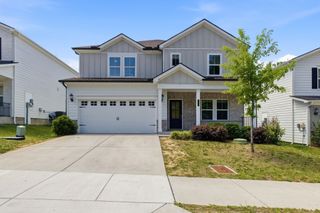
Beautiful Batson-built home with four bedrooms, three full baths, awesome three-car, side-entry garage and aggregate drive and parking. Chef's delight kitchen with lots of cabinets and stainless appliances including dishwasher, microwave, range and refrigerator. Three bedrooms including primary suite on main level with fourth bedroom on lower level. Two beautiful living areas with fireplaces with deck off main-level living room and covered patio off lower level great room with fireplace and built-ins. Lower level has a kitchenette providing a great area for teens, older children, parents or guests. The open floorplan provides a great flow for everyday living and entertaining. The back yard is fenced and has common ground behind. This home is extremely well maintained, clean and ready for a new family to enjoy. Don't miss this great opportunity! It is convenient to the interstate, schools, shopping, dining, boat docks, Percy Priest Lake, Nashville Shores, Stones River Greenway Trail and so much more!
- Listing Status:
- Active
- Date Added:
- September 22, 2026
- Data Last Updated:
- September 24, 2026 at 3:18PM
- Listing Office:
- Onward Real Estate : 6152689350
- Listing Agent:
- Debbie Coleman, Broker, ABR, CLHMS, CRS, e-PRO, GRI : 6152689350
- MLS ID:
- 3597158

- Other Structures: PorchDeckPatioCovered
- Parking: Garage Door OpenerGarage Faces SideParking spaces: 3
- General: Two
- HOA Amenities: 180.0Annually
- Originating MLS: realtrac
- County: Davidson CountyTN
- Topography: Level
- Zoning: 097160A05600CO
- Fencing: Back Yard
- Utilities: Electricity AvailableNatural Gas AvailableWater Available
- Water: Public
- Sewer: Public Sewer
- Source: realtrac
This listing courtesy of Debbie Coleman, Broker, ABR, CLHMS, CRS, e-PRO, GRI , Onward Real Estate
Monthly Payment
- Principal & Interest $
- Property Taxes $
- Home Insurance $
- VA Funding Fee $

 New - 1 day ago