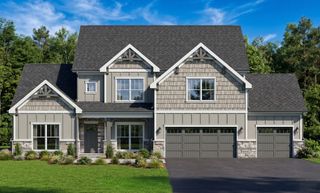
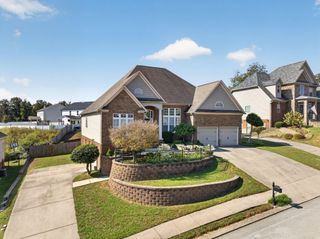
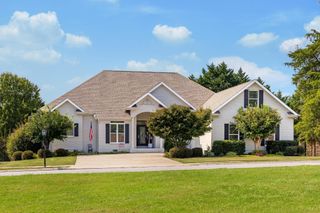
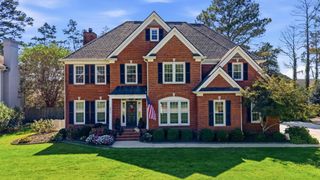
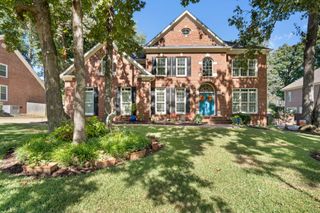
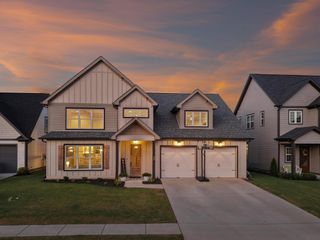
3554 Windmill Way, Apison, TN 37302
- 4 beds |
- 4 baths |
- 3,585 sqft
 Single-Family Home
 Built in 2026
 0.26acre lot
 3 car garage
 $209/sqft
 Listed 1 month ago
Property Description
NEW CONSTRUCTION in Apison, TN - Welcome to the newest phase of Magnolia Farms, the highly sought-after Pratt community in Apison. Enjoy the brow-lot mountain views from this New Haven plan's generously-sized back yard or enjoying the view of the N. GA mountains from the covered porch. The New Haven home design offers 4 spacious bedrooms and 3.5 bathrooms with an oversized 3 CAR GARAGE. The first floor offers a dedicated office, two large guest rooms and a spacious main suite. The kitchen layout provides the perfect space for preparing that 5 star meal and entertaining. You will find two pantries, a large island, wall oven, gas cooktop and stainless steel vent hood. The elegant Quartz counter-tops are highlighted by a sophisticated tile backsplash. The cabinet doors and drawers also feature soft-closing action with under counter lighting. The laundry room features a large sink, base cabinets and counter top perfect for those pesky laundry chores. Step upstairs to a large bonus room, the 4th bedroom, full bathroom and walk-out storage perfect for storing holiday decorations and more. This home also features tongue groove trim at the fireplace, stoarge cubbies at the mudroom and a tankless water heater among other upgrades throughout the home. Don't miss out on this amazing opportunity to own a piece of paradise in one of Tennessee's most beautiful communities. Enjoy the community pool, walking path and green spaces. Contact us today to schedule a showing!
- Listing Status:
- Active
- Date Added:
- November 3, 2026
- Data Last Updated:
- November 10, 2026 at 3:18AM
- Listing Office:
- Pratt Homes LLC : 4238273361
- Listing Agent:
- William Panebianco : 4238273361
- MLS ID:
- 3631755

- Other Structures: PorchPatio
- Parking: Garage Door OpenerGarage Faces FrontConcreteDrivewayPavedParking spaces: 3
- Roofing: Asphalt
- General: Three Or More
- HOA Amenities: PlaygroundPoolSidewalks1000.0Annually
- Originating MLS: realtrac
- County: Hamilton CountyTN
- Topography: LevelViewsOther
- Zoning: 173H E 004
- View: Mountain(s)View
- Utilities: Electricity AvailableNatural Gas AvailableWater Available
- Water: Public
- Sewer: Public Sewer
- Source: realtrac
This listing courtesy of William Panebianco , Pratt Homes LLC
Monthly Payment
- Principal & Interest $
- Property Taxes $
- Home Insurance $
- VA Funding Fee $