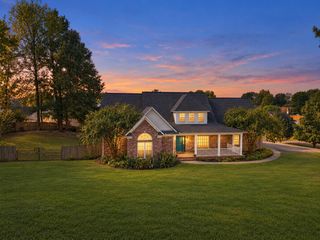
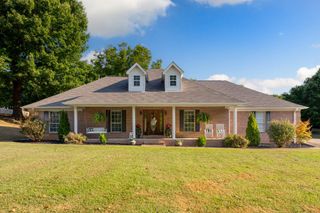
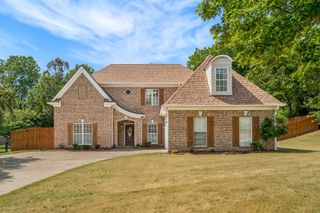
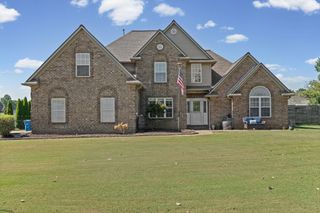
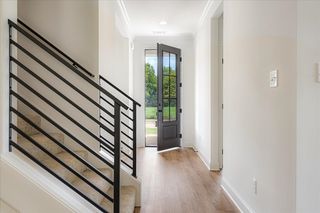
133 SWITCH BACK LN, Atoka, TN 38004
- 4 beds |
- 3 baths |
- 3,106 sqft
 Single-Family Home
  Built in 2018
  0.36acre lot
 —— car garage
  $169/sqft
  Listed 3 months ago
Property Description
This isn't just a home, it's a lifestyle. Picture summer afternoons spent by the sparkling saltwater pool, evenings grilling in the outdoor kitchen while friends gather under the covered patio, & weekends that feel more like a private resort than home. Complete with pool house featuring its own full bathroom, this backyard was designed for making memories not mowing. Inside you'll a thoughtfully designed living space with 4 bedrooms, 3 baths, an open-concept floor plan, hardwood floors, custom front doors, plantation shutters, designer finishes, & abundant natural light. The main level features private primary suite with fireplace, oversized shower, double vanities, plus 2 more bedrooms & full bath perfect for guests or a home office. Upstairs offers a 4th bedroom & TWO large bonus rooms. Seller added over $140k in upgrades! If you're searching for a home with a pool, outdoor entertaining, three bedrooms downstairs, & luxury finishes in Atoka, this one is a must-see!
- Listing Status:
- Active
- Date Added:
- June 18, 2026
- Data Last Updated:
- September 21, 2026 at 12:59AM
- Listing Office:
- Hometown Realty : 901-837-7355
- MLS ID:
- 10224300
- General: Brick VeneerStoneWood/CompositionCovered PatioPool House
- Style: Traditional
- Pool: In Ground
- Parking: Driveway/PadFront-Load GarageParking spaces: 2
- Roofing: Composition Shingles
- General: 1Slab
- HOA Amenities: 230.0
- County: Tipton - South
- Zoning: 128L 128 B14100
- Water: Public SewerPublic Water
- Sewer: Public SewerPublic Water
This listing courtesy of Hometown Realty
Monthly Payment
- Principal & Interest $
- Property Taxes $
- Home Insurance $
- VA Funding Fee $