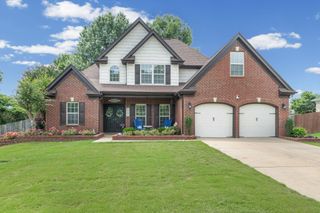
284 MERINO DR, Atoka, TN 38004
- 4 beds |
- 3 baths |
- 3,032 sqft
 Single-Family Home
  Built in 2025
  —— sqft lot
  —— car garage
  $181/sqft
  Listed 11 months ago
Property Description
Step into luxury in this stunning home! The Remington by D&D Homes boasts sleek modern finishes & abundance of upgraded amenities! The gourmet kitchen features granite countertops, top appliances and HUGE walk in pantry. Kitchen opens to a large greatroom with vaulted ceilings and windows that fill the space with lot of natural light. Secondary bedroom features and ensuite for guests. There are 4 bedrooms and 3 and 1/2 bathrooms and bonus room for entertaining. Located in the Shepherd's Ridge community in Atoka, TN. Buyer may choose ONE of the following incentives: a $20,000 Builder Incentive that can be used toward rate buy-down, closing costs, fencing, and more, or a permanent 30-year fixed interest rate of 4.99%. The 4.99% interest rate is available on Conventional, VA, FHA, and USDA loans. Incentives require use of Builder’s preferred lender and closing attorney. Military Incentive available for active duty, retired, veterans, and Gold Star families includes whole house blinds.
- Listing Status:
- Pending
- Date Added:
- July 23, 2025
- Data Last Updated:
- July 5, 2026 at 9:05PM
- Listing Office:
- D & D Homes Realty : 901-837-7773
- MLS ID:
- 10202110
- General: Security SystemSmoke Detector(s)Vent Hood/Exhaust Fan
- Rooms: 9
- Master Bath: Double SinksSeparate ShowerSmooth CeilingTile FloorVaulted/Coffered Ceiling
- Appliances: Cable WiredCooktopDishwasherDisposalGas CookingInstant Hot WaterMicrowave
- Flooring: 9 or more Ft. CeilingPart CarpetSmooth CeilingTileWood Laminate Floors
- A/C: Ceiling Fan(s)Central
- Heating: CentralGas
- Fireplace: Gas LogsIn Den/Great RoomVentless Gas FireplaceFireplaces: 1
- General: Brick VeneerDouble Pane Window(s)Vinyl SidingCovered Patio
- Style: Traditional
- Pool: None
- Parking: Driveway/PadFront-Load GarageParking spaces: 3
- Roofing: Composition Shingles
- General: 2Slab
- County: Tipton - South
- Water: Gas Water HeaterPublic SewerPublic Water
- Sewer: Gas Water HeaterPublic SewerPublic Water
This listing courtesy of D & D Homes Realty
Monthly Payment
- Principal & Interest $
- Property Taxes $
- Home Insurance $
- VA Funding Fee $