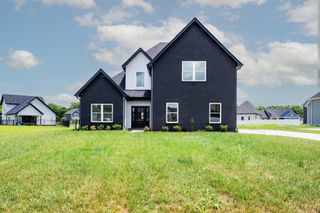
3002 Bootknife Dr, Bell Buckle, TN 37020
- 5 beds |
- 3 baths |
- 2,592 sqft
 Single-Family Home
  Built in 2023
  0.28acre lot
 2 car garage
  $222/sqft
  Listed 3 days ago
Property Description
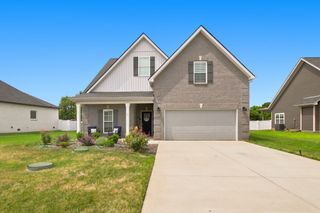
Some homes check the boxes. 3002 Bootknife Drive leaves an impression. From the moment you step inside, you're welcomed by vaulted ceilings, an open floor plan, custom finishes, and walls of windows that fill the home with beautiful natural light, creating a warm and inviting atmosphere throughout. The main level is thoughtfully designed with the primary suite, two additional bedrooms, a full guest bathroom, and a convenient laundry room. Just beyond the laundry room, you'll find access to the garage as well as stairs leading to an oversized bonus room, two more bedrooms, and another full bathroom, giving everyone plenty of space to spread out. Every window frames a beautiful view, but the true showstopper is out back. Step onto the deck and take in one of the most unique settings in the neighborhood. This home boasts an unmatched view of the pond, where you'll often spot turtles, frogs, fish, and visiting wildlife. It's a peaceful backdrop that's hard to find and even harder to leave. Whether you're enjoying your morning coffee, hosting friends, or simply taking a quiet moment at the end of the day, this is the kind of place that reminds you to slow down and enjoy where you are. Some homes are meant to be lived in. This one is meant to be enjoyed.
- Listing Status:
- Active
- Date Added:
- August 10, 2026
- Data Last Updated:
- August 10, 2026 at 8:20PM
- Listing Office:
- Realty One Group Momentum : 7148517465
- Listing Agent:
- Skylar Cuarisma : 7148517465
- MLS ID:
- 3500831

- Parking: Garage Faces FrontParking spaces: 2
- General: Two
- HOA Amenities: PlaygroundUnderground UtilitiesInternet95.0Monthly
- Originating MLS: realtrac
- County: Rutherford CountyTN
- Topography: Cul-De-Sac
- Zoning: 183E A 01600 R0132925
- Utilities: Electricity AvailableWater Available
- Water: Private
- Sewer: STEP System
- Source: realtrac
This listing courtesy of Skylar Cuarisma , Realty One Group Momentum
Monthly Payment
- Principal & Interest $
- Property Taxes $
- Home Insurance $
- VA Funding Fee $

 New - 3 days ago