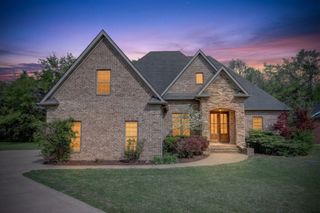
810 Walnut Grove Rd, Christiana, TN 37037
- 4 beds |
- 4 baths |
- 2,968 sqft
 Single-Family Home
  Built in 2022
  0.35acre lot
 2 car garage
  $212/sqft
  Listed 1 month ago
Property Description
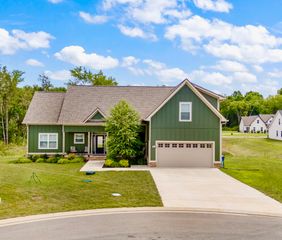
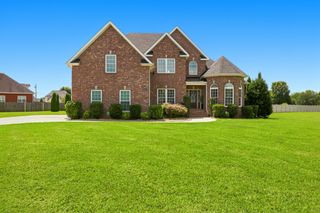
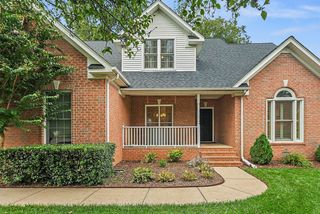
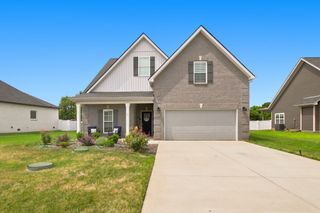
Welcome to 810 Walnut Grove Rd in the desirable Walnut Grove Farms community of Christiana! This beautifully crafted all-brick home offers 4 bedrooms, 3.5 bathrooms, and approximately 2,850 square feet of thoughtfully designed living space. The open-concept layout features a spacious living room, a well-appointed kitchen with granite countertops, custom cabinetry, & a large island perfect for gathering and entertaining. The primary suite is conveniently located on the main level and includes a luxurious bath with dual vanities, a soaking tub, & a separate tiled shower. A second bedroom on the mail level is also a key feature. Additional bedrooms provide ample space for family, guests, or a home office, while the bonus room upstairs adds flexibility for a media room, playroom, or workout space. Step outside to a professionally designed outdoor oasis, featuring premium Techo-Bloc pavers, a TOJA Grid pergola, hardscape lighting, & a 7-ft Generation hot tub w/ Bluetooth speakers, creating the perfect outdoor retreat for relaxing & entertaining. Enjoy peaceful country living with the convenience of being just minutes from Murfreesboro, Hwy 231, shopping, dining, & top-rated Rutherford County schools. Situated on a generous, private lot and a 2-car garage with extended driveway pad, this home combines comfort, style, & functionality in one exceptional package.
- Listing Status:
- Active
- Date Added:
- July 10, 2026
- Data Last Updated:
- August 10, 2026 at 9:20PM
- Listing Office:
- Compass : 6156530823
- Listing Agent:
- Hayley Bishop : 6156530823
- MLS ID:
- 3270495

- Style: Contemporary
- Other Structures: PatioCovered
- Parking: Garage Door OpenerGarage Faces SideConcreteDrivewayParking spaces: 2
- General: Two
- HOA Amenities: 600.0Annually
- Originating MLS: realtrac
- County: Rutherford CountyTN
- Topography: Level
- Zoning: 159L C 00200 R0128955
- Fencing: Privacy
- Utilities: Electricity AvailableWater AvailableCable Connected
- Water: Private
- Sewer: STEP System
- Source: realtrac
This listing courtesy of Hayley Bishop , Compass
Monthly Payment
- Principal & Interest $
- Property Taxes $
- Home Insurance $
- VA Funding Fee $

 New - 3 days ago