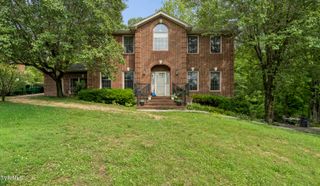
243 Southridge Drive, Blountville, TN 37617
- 3 beds |
- 3 baths |
- 2,837 sqft
 Single-Family Home
  Built in 1994
  0.47acre lot
 2 car garage
  $196/sqft
  Listed 2 months ago
Property Description
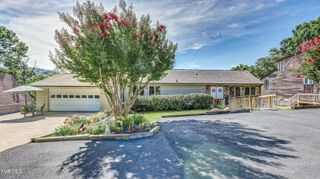
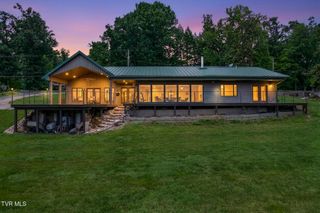
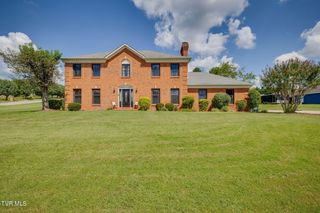
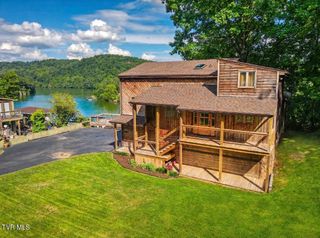
Welcome to 243 Southridge Dr! This beautifully updated home offers approximately 2,800 square feet of living space on a 0.47-acre lot in the desirable Sugarwood neighborhood within the Indian Springs community, one of the Kingsport area's most sought-after locations. Although the mailing address is Blountville, the property is just minutes from Kingsport and offers the benefits of convenient county living with no city taxes and no HOA. The home features 3 bedrooms, 2.5 bathrooms, and a finished bonus room that provides flexible space for a home office, playroom, media room, or guest suite. Recent improvements include fully updated bathrooms, upgraded kitchen appliances, and replacement windows and doors throughout the home. An expansive unfinished basement doubles as a two-car garage, leaving plenty of additional space for storage, a workshop, home gym, or future expansion. Outdoor living is highlighted by a covered composite deck overlooking the spacious backyard, offering the perfect setting for relaxing or entertaining. Conveniently located near Warrior's Path State Park, Tri-Cities Airport, Highway 126, and Interstate 81, the home provides easy access to Kingsport, shopping, dining, medical facilities, and recreational opportunities. Sugarwood is known for its attractive homes, spacious lots, and strong sense of community, with neighborhood traditions including Fourth of July celebrations, food truck nights, and the annual ''Sugarwood in Lights'' holiday display. Combining generous living space, numerous updates, and an exceptional location, this property presents a rare opportunity in one of the area's most desirable neighborhoods. All information deemed reliable but not guaranteed; buyer/buyer's agent to verify.
- Listing Status:
- Active
- Date Added:
- May 29, 2026
- Data Last Updated:
- August 10, 2026 at 7:40PM
- Listing Office:
- The Addington Agency Bristol : 423-845-5800
- Listing Agent:
- James Artrip : 276-395-0843
- MLS ID:
- 9996050
- Style: Colonial
- Parking: ConcreteGarage Door Opener
- Roofing: Shingle
- General: BrickThree Or More
- Originating MLS: Tennessee/Virginia Regional MLS
- County: Sullivan
- Zoning: A 1063c D 04200 000
- Water: Public
- Sewer: Private Sewer
- Source: Tennessee/Virginia Regional MLS
This listing courtesy of James Artrip , The Addington Agency Bristol
Monthly Payment
- Principal & Interest $
- Property Taxes $
- Home Insurance $
- VA Funding Fee $

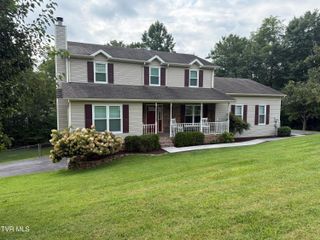
 New - 2 days ago