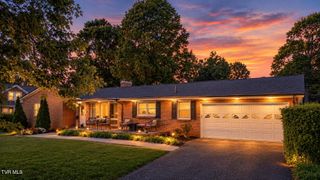
1001 Sunny Place, Kingsport, TN 37660
- 4 beds |
- 3 baths |
- 2,860 sqft
 Single-Family Home
  Built in 1989
  0.51acre lot
 2 car garage
  $161/sqft
  Listed 2 months ago
Property Description
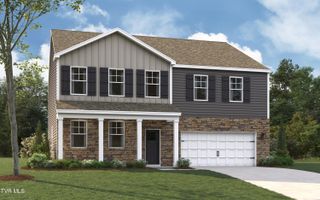
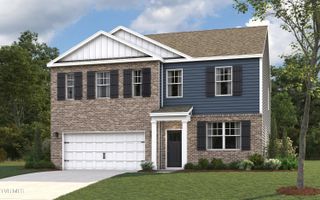
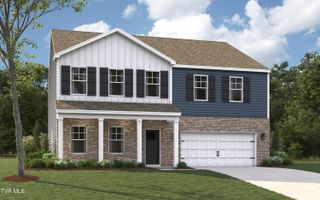
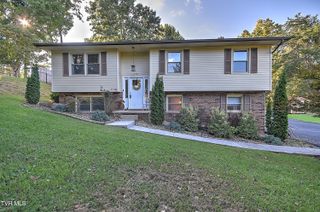
*24-HOUR FIRST RIGHT OF REFUSAL CONTINGENT ON HOME SALE* Welcome home to this charming two-story brick Traditional nestled in the desirable Windridge Estates community. Built in 1989 and situated in a quiet, established neighborhood within an excellent school district, this beautifully maintained residence offers timeless appeal, generous living spaces, and exceptional curb appeal. Featuring 4 bedrooms and 3 full baths, this inviting home is thoughtfully designed with all bedrooms conveniently located upstairs, including a spacious primary suite complete with a walk-in closet and relaxing whirlpool tub. The additional bedrooms are nicely sized, providing comfort and flexibility for family, guests, or a home office. The main level boasts a large formal living room, an elegant formal dining room accented with classic wainscoting, and a warm, cozy family room with a gas fireplace. The well-appointed kitchen offers granite countertops, abundant cabinetry, a breakfast bar, and appliances that convey, making meal preparation both stylish and functional. One of the home's standout features is the fantastic sunroom with a vaulted ceiling, creating the perfect space to enjoy morning coffee, entertain guests, or simply unwind while overlooking the private fenced backyard. Outdoor living is equally impressive with a large patio, mature landscaping, and a level yard ideal for play, gardening, or pets. Additional amenities include a two-car attached garage, and a convenient location just minutes from shopping, restaurants, and everyday conveniences. Don't miss this wonderful opportunity to own a beautiful home in one of Kingsport's most sought-after neighborhoods. Schedule your private showing today!
- Listing Status:
- Active
- Date Added:
- July 6, 2026
- Data Last Updated:
- September 24, 2026 at 9:38PM
- Listing Office:
- Blue Ridge Properties : 423-247-4181
- Listing Agent:
- Colette George : 423-534-3063
- MLS ID:
- 9997821
- Style: Traditional
- Parking: ConcreteGarage Door OpenerAttached
- Roofing: CompositionShingle
- Windows: Window TreatmentsDouble Pane Windows
- General: BrickVinyl Siding2Pillar/Post/PierBlock
- HOA Amenities: Landscaping
- Golf: Street Lights
- Originating MLS: Tennessee/Virginia Regional MLS
- County: Sullivan
- Zoning: R1B047d A 008.00
- View: Mountain(s)
- Fencing: Back Yard
- Utilities: Electricity ConnectedNatural Gas ConnectedSewer ConnectedWater Connected
- Water: Public
- Sewer: Public Sewer
- Source: Tennessee/Virginia Regional MLS
This listing courtesy of Colette George , Blue Ridge Properties
Monthly Payment
- Principal & Interest $
- Property Taxes $
- Home Insurance $
- VA Funding Fee $

 New - 3 days ago