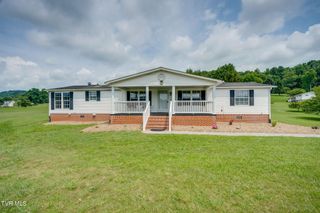
263 Fain Road, Blountville, TN 37617
- 3 beds |
- 3 baths |
- 2,216 sqft
 Single-Family Home
  Built in 1973
  0.35acre lot
 1 car garage
  $147/sqft
  Listed 3 months ago
Property Description
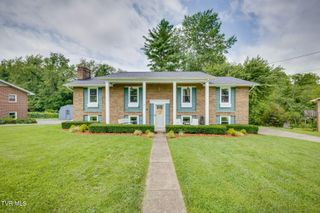
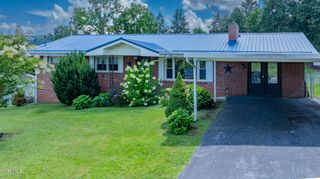
- MOTIVATED SELLER! - CONVENIENT LOCATION! - NO CITY TAXES! - NO HOA! - HOME WARRANTY OFFERED W/ ACCEPTABLE OFFER This gem is located on a corner +/-0.35 acre lot that's just minutes away from downtown Holston Elementary, West Ridge High School, Bristol Regional Hospital, Downtown Bristol TN/ VA, The Pinnacle Shopping Plaza and other local shopping, groceries, and restaurants with features and amenities included but not limited to: - +/- 2216 total sq ft - 3 Bedrooms - Built in closet shelving - 2.5 Bathrooms - 2 Fireplaces - Freshly Painted - Large kitchen w/ Stainless Steel Appliances - Finished Bonus Living Area - Extra kitchenet area - Newer covered back decking - Spacious Garage w/ lots of storage - Potential workshop area - Metal roof, gutters, downspouts, and leaf guards are approx. +/- 5yeras old - HVAC has a new compressor and is annually serviced. - Additional support beams have been professionally added to flooring This home is priced to sell so call your Realtor TODAY! Please turn all lights off when leaving Aerial photo boundary lines are approximates only. Sq footage and other listing details pulled from 3rd party All information herein deemed reliable but not guaranteed. Buyer/ Buyers agent to verify all information and schedule showings thru Showing Time or call listing agent. Agents must ensure all buyers are pre-approved prior to scheduling showing. Supra box located on front porch
- Listing Status:
- Pending
- Date Added:
- June 4, 2026
- Data Last Updated:
- August 10, 2026 at 7:40PM
- Listing Office:
- Hurd Realty, LLC : 423-491-8335
- Listing Agent:
- Brian Parlier : 404-931-4874
- MLS ID:
- 9994171
- General: Laminate Counters
- Appliances: DishwasherMicrowaveRangeRefrigerator
- Laundry: Washer HookupElectric Dryer Hookup
- Basement: BlockFinishedPartially Finished
- Flooring: Vinyl
- A/C: Ceiling Fan(s)Heat Pump
- Heating: Heat PumpFireplace(s)
- Fireplace: BasementDenLiving RoomFireplaceFireplaces: 2
- Style: Traditional
- Parking: AsphaltDrivewayAttached
- Roofing: Metal
- General: BrickVinyl Siding2Block
- Originating MLS: Tennessee/Virginia Regional MLS
- County: Sullivan
- Zoning: R 1051j A 00400 000
- Water: Public
- Sewer: Septic Tank
- Source: Tennessee/Virginia Regional MLS
This listing courtesy of Brian Parlier , Hurd Realty, LLC
Monthly Payment
- Principal & Interest $
- Property Taxes $
- Home Insurance $
- VA Funding Fee $

 New - 1 day ago