745 Rocky Branch Road, Blountville, TN 37617
- 3 beds |
- 3 baths |
- 2,711 sqft
 Single-Family Home
  Built in 2001
  0.63acre lot
 3 car garage
  $172/sqft
  Listed 1 month ago
Property Description
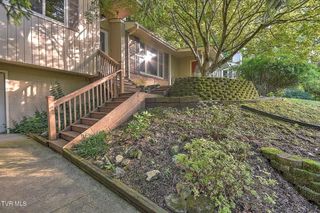
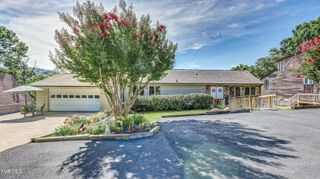
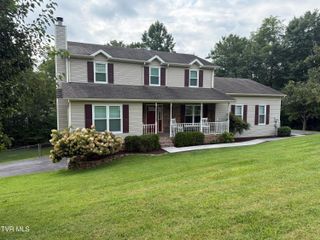
Charming Custom Cape Cod in a Prime Tri-Cities Location Welcome home to this beautifully maintained custom-built Cape Cod offering timeless charm, abundant living space, and a convenient location within the sought-after Kingsport City School District. This inviting home features 3 spacious bedrooms and 2½ baths,including a desirable main-level primary suite. Gorgeous hardwood floors flow throughout much of the home, enhancing its warm and welcoming atmosphere. Enjoy gathering in the cozy living room with a fireplace, hosting special occasions in the formal dining room, or preparing meals in the attractive kitchen complete with custom cabinetry and a nice breakfast area. A large great room with a second fireplace provides additional space for relaxing and entertaining, while the laundry room and plentiful storage areas add everyday convenience. Step outside and unwind on the charming wrap-around covered porch or enjoy outdoor dining on the side deck overlooking the peaceful setting. Car enthusiasts, hobbyists, or those needing extra storage will appreciate the attached two-car garage as well as the detached garage. Ideally situated near Warriors Path State Park, Tri-Cities Airport,shopping, dining, and medical facilities, this exceptional property combines comfort, character, and convenience in one desirable package. Don't miss the opportunity to make this charming Blountville home your own. Schedule your private showing today!
- Listing Status:
- Pending
- Date Added:
- June 25, 2026
- Data Last Updated:
- August 10, 2026 at 7:40PM
- Listing Office:
- Blue Ridge Properties : 423-247-4181
- Listing Agent:
- Colette George : 423-534-3063
- MLS ID:
- 9997337
- General: Built-in FeaturesPantryWalk-In Closet(s)WhirlpoolEat-in KitchenPrimary DownstairsStone Counters
- Appliances: DishwasherMicrowaveRange
- Laundry: Washer HookupElectric Dryer Hookup
- Basement: Crawl Space
- Flooring: CarpetVinylHardwoodCeramic TileLuxury Vinyl
- A/C: Heat Pump
- Heating: Heat PumpElectric
- Fireplace: Gas LogDenLiving RoomFireplaceFireplaces: 2
- General: Second Garage
- Style: Cape Cod
- Parking: Circular DrivewayUnpavedGarage Door OpenerAttachedDetached
- Roofing: RubberMetal
- Windows: Double Pane Windows
- General: Vinyl Siding2Block
- HOA Amenities: Landscaping
- Golf: Street Lights
- Originating MLS: Tennessee/Virginia Regional MLS
- County: Sullivan
- Zoning: R 1B078 04370 000
- Utilities: Electricity ConnectedSewer ConnectedWater Connected
- Water: Public
- Sewer: Public Sewer
- Source: Tennessee/Virginia Regional MLS
This listing courtesy of Colette George , Blue Ridge Properties
Monthly Payment
- Principal & Interest $
- Property Taxes $
- Home Insurance $
- VA Funding Fee $

 New - 2 days ago