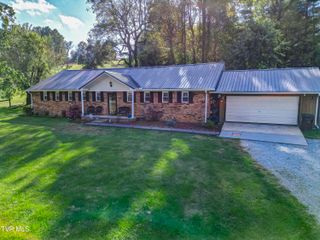
119 Kaluna Avenue, Bluff City, TN 37618
- 3 beds |
- 3 baths |
- 2,312 sqft
 Single-Family Home
 Built in 1969
 0.36acre lot
 2 car garage
 $158/sqft
 Listed 1 month ago
Property Description
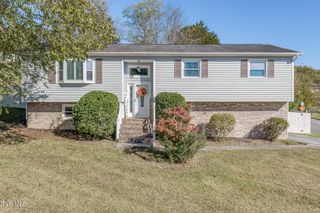
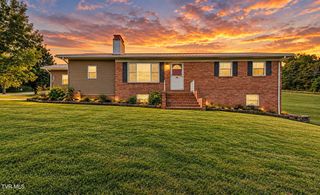
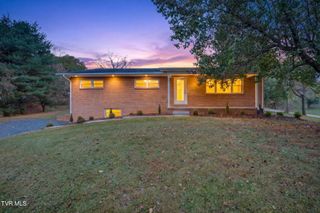
There's more to this spacious brick home than you might expect! Located in a lovely Bluff City neighborhood, 119 Kaluna Avenue offers generous living space on both levels, a finished basement, great outdoor areas, and plenty of room for everyday life. The main level features three bedrooms and 1½ baths, along with a comfortable living room centered around a gas fireplace, a separate dining area, and kitchen. Lovely luxury vinyl floors. A newer roof adds to the home's appeal. Downstairs, the finished basement opens up even more possibilities with an additional room currently used as a bedroom (not included in the home's bedroom count), a den, and a full bath. One of the surprises is an approximately 21-foot-long closet--think storage, seasonal items, or room to organize just about everything. The basement also has a fireplace that is currently not connected. The oversized 2-car drive-under garage provides convenient parking, workbench, and additional storage. With two driveways--one providing access from the front and another to the back--there's plenty of flexibility for vehicles. An electric gate allows you to pull securely into the fenced backyard. And there's plenty to enjoy outside! The nice-sized yard includes a fenced backyard and a 9' x 18' above-ground pool, giving you your own spot to cool off, entertain, or simply enjoy summer at home. With its substantial brick construction, flexible finished space, 2-car garage, fenced yard, pool, and established neighborhood setting, this Bluff City home has so much to offer--and plenty of possibilities for its next owner. All information deemed reliable but not guaranteed. Buyer and Buyer's Agent to verify all information. R# 2127
- Listing Status:
- Active
- Date Added:
- September 29, 2026
- Data Last Updated:
- November 10, 2026 at 1:37AM
- Listing Office:
- REMAX Checkmate, Inc. Realtors : 423-282-0432
- Listing Agent:
- Cindy Edwards : 423-677-6677
- MLS ID:
- 10001057
- General: Shed(s)
- Style: Raised Ranch
- Pool: Above Ground
- Parking: AsphaltGarage Door OpenerAttached
- Roofing: Composition
- Windows: Double Pane Windows
- General: Brick2Block
- HOA Amenities: Landscaping
- Originating MLS: Tennessee/Virginia Regional MLS
- County: Sullivan
- Zoning: R 1082h B 01400 000
- Fencing: Back Yard
- Water: Public
- Sewer: Septic Tank
- Source: Tennessee/Virginia Regional MLS
This listing courtesy of Cindy Edwards , REMAX Checkmate, Inc. Realtors
Monthly Payment
- Principal & Interest $
- Property Taxes $
- Home Insurance $
- VA Funding Fee $

 New - 1 day ago