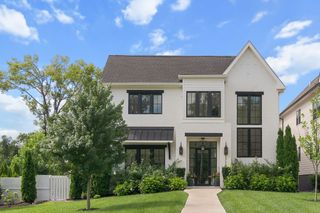
1244 Cliftee Dr, Brentwood, TN 37027
- 4 beds |
- 5 baths |
- 4,909 sqft
 Single-Family Home
  Built in 2002
  1.54acre lot
 2 car garage
  $499/sqft
  Listed 1 month ago
Property Description
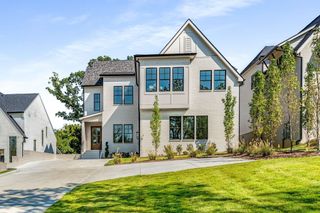
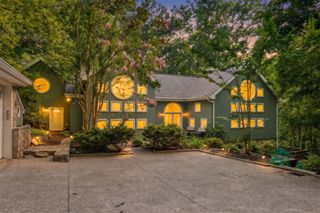
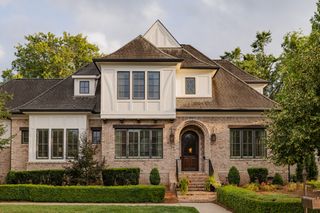
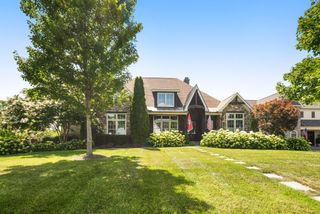
Tucked away at the end of a quiet cul-de-sac in coveted Forest Hills, this gated architectural retreat offers the rare combination of complete privacy and effortless access to Nashville’s finest amenities. Backing to a wooded hillside and neighboring Richland Country Club, the home feels like a secluded escape while remaining minutes from Green Hills, Belle Meade, and Brentwood.Recently updated with exceptional attention to detail, the residence blends timeless craftsmanship with modern sophistication. A dramatic spiral staircase, glass doorknobs, rich hardwood floors, soaring ceilings, custom coffered millwork, and walls of windows create a stunning sense of warmth and connection to the surrounding landscape. The open floor plan is designed for both everyday living and elegant entertaining, flowing seamlessly to expansive outdoor spaces featuring multiple gathering areas, a sparkling pool, large deck, and a private guest house. Surrounded by nature, these spaces offer a true resort-like retreat for relaxing or hosting guests. The chef’s kitchen showcases marble countertops, premium appliances, an oversized island, and an expansive dining area. A screened porch provides the perfect setting for morning coffee or evening gatherings while enjoying the peaceful wooded views. The main-level primary suite is a private sanctuary with serene views, access to the upper deck and hot tub, and a calming connection to nature. Upstairs, three spacious bedrooms, a Jack-and-Jill bath, powder room, large loft, and flexible bonus room provide exceptional space for family, guests, or a home gym/media room. A Juliet balcony and additional walls of windows continue the home’s breathtaking indoor-outdoor connection.The detached guest house offers a living area, wet bar, full bath, and flexible office or bedroom space—ideal for guests, multigenerational living, or a private retreat.
- Listing Status:
- Active
- Date Added:
- July 13, 2026
- Data Last Updated:
- August 10, 2026 at 5:18PM
- Listing Office:
- Marcoma Realty, Inc. : 6152687112
- Listing Agent:
- Lanetta Heyen : 6152687112
- MLS ID:
- 3276580

- General: Gas Grill
- Other Structures: PorchDeckScreenedPatioCovered
- Pool: In Ground
- Parking: AttachedParking spaces: 3
- General: Three Or More
- Originating MLS: realtrac
- County: Davidson CountyTN
- Topography: Wooded
- Zoning: 15902002400
- Fencing: Back Yard
- Utilities: Water Available
- Water: Public
- Sewer: Public Sewer
- Source: realtrac
This listing courtesy of Lanetta Heyen , Marcoma Realty, Inc.
Monthly Payment
- Principal & Interest $
- Property Taxes $
- Home Insurance $
- VA Funding Fee $

 New - 12 hours ago