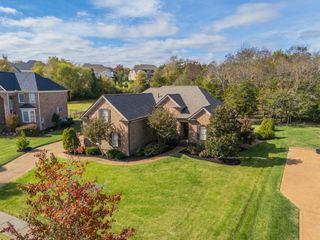
1324 Sweetwater Dr, Brentwood, TN 37027
- 4 beds |
- 4 baths |
- 3,562 sqft
 Single-Family Home
 Built in 2000
 10,454sqft lot
 3 car garage
 $267/sqft
 Listed 1 month ago
Property Description
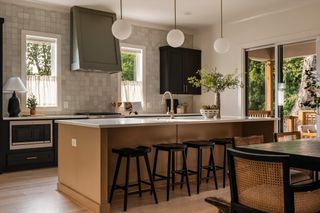
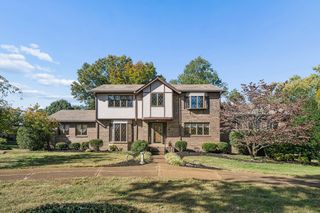
With AAA Brentwood school zoning this all brick home backs up to tranquility and offers a flexible floorplan for today's needs! The oversized main level primary suite is highlighted by it's bay window view and accented with custom tray ceiling lights, the great room is bathed in natural light from tall picture windows while the soaring double high ceilings have skylights that offers more natural light, plus a cozy fireplace. The kitchen is tailored for effortless living, offers the opportunity to cook with gas and invites you to invite company with it's roomy eat in area and access to the back deck. Just off the entryway, double French doors open to a dedicated home office or formal living room and a formal dining room. Upstairs you'll find a second full/guest suite with large walk in closet and access to extensive under roof storage, separated from 2 secondary bedrooms and a bonus room that suggests the expansive extra deep garage beneath it. Located minutes from dining, shopping, parks and with easy commuter access to Cool Springs and Nashville.
- Listing Status:
- Active
- Date Added:
- October 16, 2026
- Data Last Updated:
- November 9, 2026 at 11:18PM
- Listing Office:
- eXp Realty : 6155797909
- Listing Agent:
- Simon Hartland : 6155797909
- MLS ID:
- 3620735

- General: Smart Lock(s)
- Style: Contemporary
- Other Structures: PorchDeckCovered
- Parking: Garage Door OpenerGarage Faces FrontAggregateDrivewayParking spaces: 7
- Roofing: Shingle
- General: Two
- HOA Amenities: Maintenance GroundsRecreation Facilities62.0Monthly
- Originating MLS: realtrac
- County: Williamson CountyTN
- Topography: LevelWooded
- Zoning: 094030K B 03100 00016030K
- Utilities: Electricity AvailableNatural Gas AvailableWater AvailableCable Connected
- Water: Public
- Sewer: Public Sewer
- Source: realtrac
This listing courtesy of Simon Hartland , eXp Realty
Monthly Payment
- Principal & Interest $
- Property Taxes $
- Home Insurance $
- VA Funding Fee $