5533 Saddlewood Ln, Brentwood, TN 37027
- 4 beds |
- 4 baths |
- 3,899 sqft
 Single-Family Home
 Built in 1980
 1.01acre lot
 2 car garage
 $254/sqft
 Listed 14 days ago
Property Description
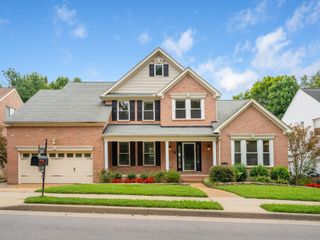
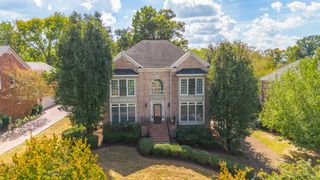
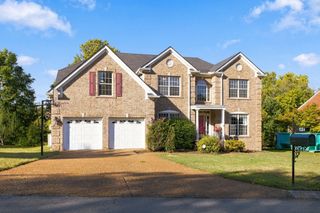
Great opportunity in Saddlewood Neighborhood- first time on the market in 39 years! This well maintained home sits on a flat one acre lot in a quiet, well established neighborhood, and has NO HOA! The home has great space and features an in-law apartment on the main floor with it's own exterior exit and back deck- could be used as an apartment, or made into a primary wing of the house. Upstairs has a primary suite with a built-in office space, along with 2 more bedrooms and another full bathroom. The house has ample storage with many closets, built-ins, attic space, and a large crawl space with access from the 2-car garage. The kitchen and den open up to the large sunroom off the back of the house that has it's own heat and air- making it usable all year round. The sunroom opens up to an extra large deck out back with new decking, and pergola. The exterior has mature trees, a circle drive, large parking pad, landscaping lighting, and an irrigation system. You do not want to miss the opportunity to make this house your own! Home is being sold as-is.
- Listing Status:
- Active
- Date Added:
- October 29, 2026
- Data Last Updated:
- November 9, 2026 at 10:19PM
- Listing Office:
- Synergy Realty Network, LLC : 6157206273
- Listing Agent:
- Allison Gallagher : 6157206273
- MLS ID:
- 3628389

- Style: Tudor
- Other Structures: Deck
- Parking: Garage Door OpenerGarage Faces RearCircular DrivewayConcreteDrivewayParking PadParking spaces: 2
- Roofing: Shingle
- General: Two
- Originating MLS: realtrac
- County: Davidson CountyTN
- Topography: Level
- Zoning: 17108001800
- Utilities: Water Available
- Water: Public
- Sewer: Public Sewer
- Source: realtrac
This listing courtesy of Allison Gallagher , Synergy Realty Network, LLC
Monthly Payment
- Principal & Interest $
- Property Taxes $
- Home Insurance $
- VA Funding Fee $