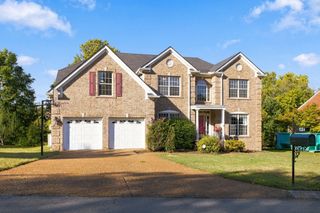
5208 Cochran Dr, Nashville, TN 37220
- 4 beds |
- 3 baths |
- 3,587 sqft
 Single-Family Home
 Built in 1998
 9,148sqft lot
 2 car garage
 $278/sqft
 Listed 18 days ago
Property Description
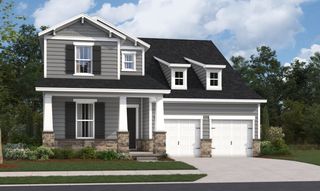
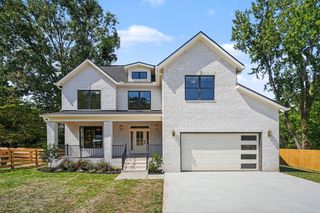
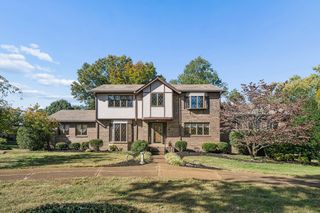
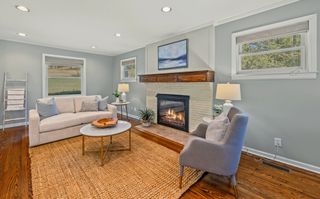
This is a must see! 5208 Cochran Drive is a newly renovated standout property offering a luxury feel, distinctive architectural details, and exceptional indoor-outdoor living in Nashville’s Aberdeen Woods neighborhood. The kitchen features granite countertops, ceiling-height cabinetry, double ovens, a gas cooktop, a built-in desk, and a 9' x 6' island with seating for five. A custom stone wood-burning fireplace with built-in benches adds character, while the main living room impresses with 20-foot ceilings and a gas fireplace. The main-level primary suite includes custom closets, a dressing area with island storage, an office nook, and a spa-inspired bathroom with a jetted tub and tiled shower. Upstairs, three bedrooms, an updated bathroom, and a spacious family room with a walk-in closet offer flexible living arrangements. Outdoor amenities include a screened porch, Trex deck, fenced yard, custom stone outdoor kitchen with a six-burner gas grill, and a firepit area with seating for up to 15. A backyard basketball court provides additional recreation space. Other highlights include a finished flex space with private exterior access and potential storm-shelter use, Champion double-hung windows, a two-car garage with 240V EV charging, dry storage, and a tankless water heater. Conveniently located approximately 15 minutes from downtown Nashville and Music Row and 20 minutes from Nashville International Airport.
- Listing Status:
- Active
- Date Added:
- October 23, 2026
- Data Last Updated:
- November 9, 2026 at 11:18PM
- Listing Office:
- Keller Williams Realty Mt. Juliet : 6156287156
- Listing Agent:
- Bobby McLamb : 6156287156
- MLS ID:
- 3626233

- Style: Contemporary
- Other Structures: PorchDeckScreenedPatioCovered
- Parking: Garage Faces FrontParking spaces: 2
- General: Three Or More
- HOA Amenities: PoolSidewalks70.0Monthly
- Originating MLS: realtrac
- County: Davidson CountyTN
- Zoning: 161010B02700CO
- Fencing: Back Yard
- Utilities: Water Available
- Water: Public
- Sewer: Public Sewer
- Source: realtrac
This listing courtesy of Bobby McLamb , Keller Williams Realty Mt. Juliet
Monthly Payment
- Principal & Interest $
- Property Taxes $
- Home Insurance $
- VA Funding Fee $