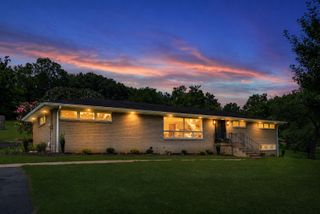
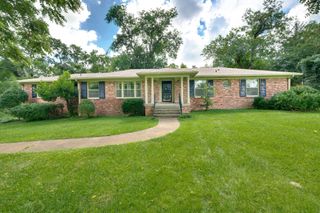
132 Stirton Rd, Nashville, TN 37210
- 4 beds |
- 3 baths |
- 2,926 sqft
 Single-Family Home
  Built in 1958
  0.35acre lot
 —— car garage
  $290/sqft
  Listed 1 month ago
Property Description
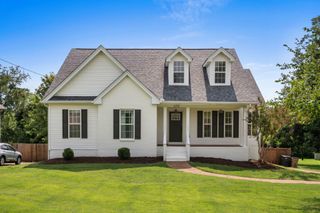
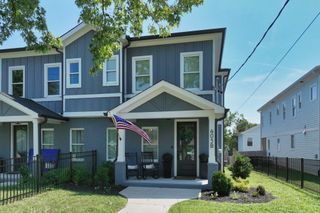
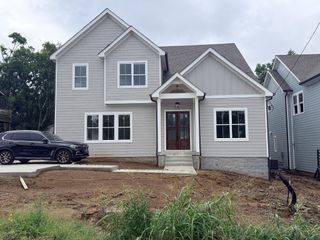
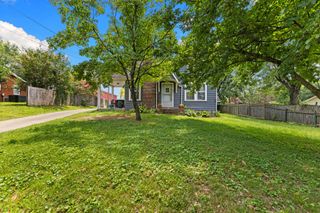
In a city built on creativity, this home was designed to inspire it. Thoughtfully renovated and full of character, this one-of-a-kind Nashville property offers the perfect balance of style, flexibility, and function. Inside, nearly 2,900 square feet unfolds with an open-concept layout where the kitchen, dining, and living spaces flow effortlessly together, creating an inviting setting for everyday living and entertaining alike. The private guest suite offers exceptional versatility, ideal for hosting family and friends, creating a dedicated home office, or designing a space that evolves with your lifestyle. Tucked behind the home, a professionally built 300-square-foot detached music studio is a rare find, providing an inspiring retreat for musicians, producers, songwriters, content creators, or anyone seeking a quiet workspace separate from the main residence. Outside, the fully fenced backyard and dual driveways add everyday convenience, while the location places you just minutes from Downtown Nashville, Wedgewood Houston, 12 South, Berry Hill, and Nashville International Airport. Equal parts retreat and creative sanctuary, this is more than a beautifully updated home: it's a place designed for the way Nashville lives, creates, and gathers.
- Listing Status:
- Active
- Date Added:
- July 18, 2026
- Data Last Updated:
- August 10, 2026 at 7:18PM
- Listing Office:
- Compass : 6155451251
- Listing Agent:
- Sam Coleman-Dancer : 6153836964
- MLS ID:
- 3288088

- General: Smart Camera(s)/Recording
- Style: Cottage
- Other Structures: PorchDeck
- Parking: DrivewayPavedParking spaces: 2
- Roofing: Metal
- General: One
- Originating MLS: realtrac
- County: Davidson CountyTN
- Topography: Level
- Zoning: 11902007300
- Fencing: Full
- Utilities: Electricity AvailableWater Available
- Water: Public
- Sewer: Public Sewer
- Source: realtrac
This listing courtesy of Sam Coleman-Dancer , Compass
Monthly Payment
- Principal & Interest $
- Property Taxes $
- Home Insurance $
- VA Funding Fee $