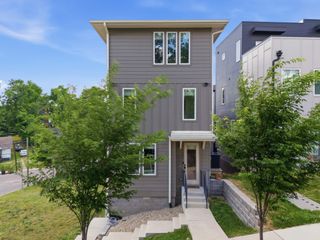
336 Lawndale Dr, Nashville, TN 37217
- 3 beds |
- 3 baths |
- 3,091 sqft
 Single-Family Home
 Built in 1955
 0.87acre lot
 —— car garage
 $225/sqft
 Listed 14 days ago
Property Description
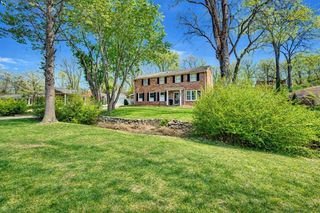
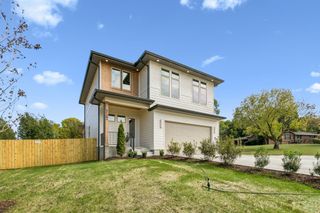
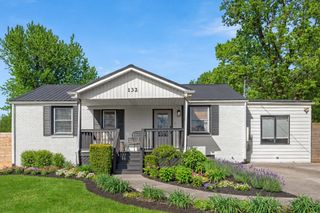
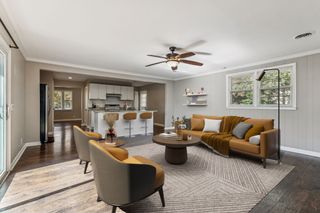
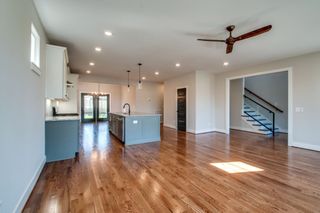
Generous spaces and thoughtful renovations give 336 Lawndale Dr a welcoming feel with a distinctive sense of style. This Nashville home offers three bedrooms, three full baths, dedicated office space, and a grand living room with a soaring vaulted ceiling. Natural light fills the living spaces, while skylights brighten the primary suite—a retreat complete with a walk-in closet and renovated bath. New luxury vinyl plank flooring brings warmth and continuity to the living spaces. The all-new kitchen features new appliances, a peninsula perfect for gathering, and a distinctive mustard-colored backsplash that gives the space personality. All three bathrooms have been refreshed with new tile, new vanities, and warm brass fixtures. The updates go well beyond the finishes: a new roof, new driveway, new hot water heater, and new washer and dryer add everyday convenience and lasting value. Outside, fresh landscaping out front adds curb appeal, while the covered deck sets the scene for morning coffee, relaxed evenings, and entertaining friends. With generous gathering spaces, room to work from home, and thoughtful updates throughout, 336 Lawndale is ready for its next chapter. Come make it yours.
- Listing Status:
- Active
- Date Added:
- November 2, 2026
- Data Last Updated:
- November 10, 2026 at 12:18AM
- Listing Office:
- Compass Tennessee, LLC : 6154755616
- Listing Agent:
- Evan Duby : 9178372659
- MLS ID:
- 3627179

- Parking: AsphaltDrivewayParking spaces: 10
- General: One
- Originating MLS: realtrac
- County: Davidson CountyTN
- Topography: PrivateRolling SlopeViews
- Zoning: 11904009000
- View: Trees/WoodsView
- Utilities: Natural Gas AvailableWater Available
- Water: Public
- Sewer: Public Sewer
- Source: realtrac
This listing courtesy of Evan Duby , Compass Tennessee, LLC
Monthly Payment
- Principal & Interest $
- Property Taxes $
- Home Insurance $
- VA Funding Fee $