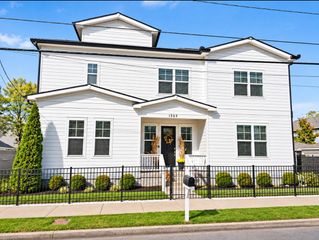
925 Wedgewood Ave, Nashville, TN 37203
- 3 beds |
- 4 baths |
- 2,416 sqft
 Single-Family Home
 Built in 2006
 7,405sqft lot
 —— car garage
 $389/sqft
 Listed 27 days ago
Property Description
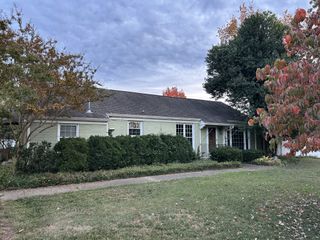
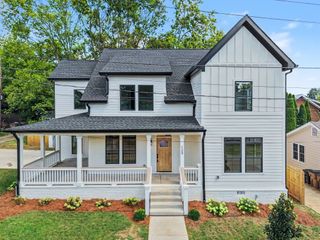
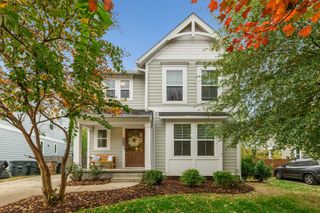
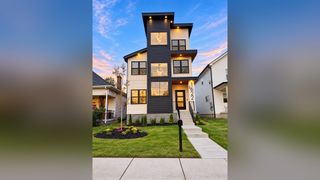
Gated Craftsman in Historic Waverly! Insulated against city noise w/ newer windows, heavy insulation, 360° fence, main level suite & DADU potential! Secured behind an automatic gated entry accessed off quiet 10th Ave South, this custom Craftsman pairs architectural character with exceptional interior tranquility. Built with quality craftsmanship, newer windows designed to dampen outside noise, and heavy acoustic insulation, the home provides a quiet, peaceful indoor retreat insulated from city commotion. High ceilings, rich hardwood floors, and detailed Craftsman millwork frame an open-concept layout filled with natural light. The main floor centers around a chef-inspired kitchen equipped with granite countertops, stainless steel appliances, a gas range with professional ventilation, and seamless flow into formal dining. A rare main-level bedroom suite with a tiled walk-in shower offers ideal flexibility for hosting or main-level living. Upstairs, the primary suite features vaulted ceilings with views over the private backyard retreat, paired with a full secondary en-suite bedroom. Downstairs, the finished 440 sq ft basement functions as an executive home office, media room, or creative studio. Outside, outdoor living excels with a covered deck, patio, storage building, on a fully secured 0.17-acre lot—all just minutes from 12 South, WeHo, Vanderbilt and Downtown.
- Listing Status:
- Active
- Date Added:
- October 17, 2026
- Data Last Updated:
- November 10, 2026 at 2:18AM
- Listing Office:
- Compass RE : 6153108632
- Listing Agent:
- Lisa Gaston : 6153108632
- MLS ID:
- 3622069

- Other Structures: PorchDeckCovered
- Parking: DrivewayParking spaces: 4
- General: Three Or More
- Originating MLS: realtrac
- County: Davidson CountyTN
- Zoning: 10509036900
- Utilities: Water Available
- Water: Public
- Sewer: Public Sewer
- Source: realtrac
This listing courtesy of Lisa Gaston , Compass RE
Monthly Payment
- Principal & Interest $
- Property Taxes $
- Home Insurance $
- VA Funding Fee $

 New - 1 day ago