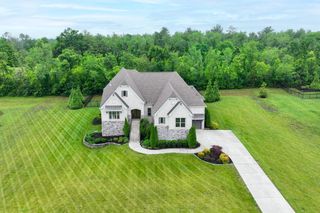
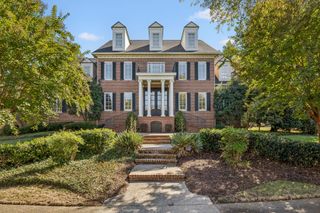
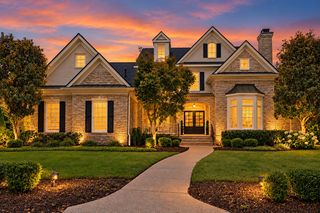
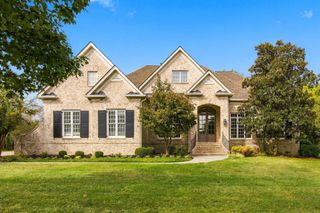
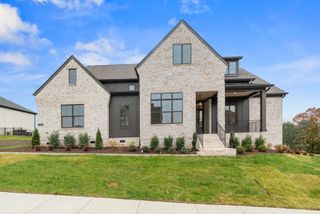
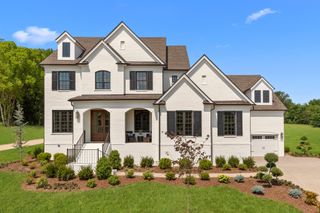
145 Rue De Grande, Brentwood, TN 37027
- 3 beds |
- 5 baths |
- 4,225 sqft
 Single-Family Home
 Built in 1976
 0.31acre lot
 2 car garage
 $473/sqft
 Listed 14 days ago
Property Description
Location! Location! Set within an exclusive gated community, this beautifully renovated three-bedroom residence offers luxury, privacy and breathtaking views of Nashville Golf & Athletic Club. Imagine morning coffee as the sun rises over the picturesque fairways, golden light shimmering across the tranquil lakes. Evenings bring spectacular sunsets, perfect for cocktails and conversation by the pool. Featuring one of the community's largest private courtyards, the property offers multiple outdoor living areas for relaxing and entertaining. The poolside terrace invites summer gatherings with generous seating, a shaded pergola and a convenient serving bar connecting to the kitchen. Inside, the marble-floored foyer sets the tone for the luxury found throughout, showcasing a magnificent Louis XV gilded bronze chandelier with tiered arms and sparkling crystal pendants. A graceful curved staircase with decorative sconces and an iron-and-brass railing rises to a balcony overlook. Equally impressive, the Family Room features soaring two-story ceilings with beam detailing, an ArcusStone gas fireplace flanked by built-in bookcases and a wall of windows framing the backyard. The thoughtfully arranged Kitchen features honed marble counters, inset cabinetry, an ArcusStone vent hood, farmhouse-style porcelain sink, wine fridge and spacious walk-in pantry. Exquisite architectural details continue throughout, where classic beauty meets modern comfort. Improvements include a wood shake roof, windows and doors, a Noritz tankless water heater and water filtration system. From peaceful mornings overlooking the 16th hole to afternoons by the pool and sunset gatherings with friends, this remarkable home offers a resort-like lifestyle within the privacy and security of a gated community. Primary Bedroom, Family Rm, Dining Rm & Exercise Rm overlook the golf course and lakes.
- Listing Status:
- Active
- Date Added:
- November 5, 2026
- Data Last Updated:
- November 9, 2026 at 9:20PM
- Listing Office:
- Onward Real Estate : 6152075600
- Listing Agent:
- Susan Gregory : 6152075600
- MLS ID:
- 3631555

- Style: Contemporary
- Other Structures: DeckPatioCovered
- Pool: In Ground
- Parking: Garage Door OpenerGarage Faces FrontUnassignedParking spaces: 2
- Roofing: WoodShake
- General: Two
- HOA Amenities: GatedMaintenance GroundsRecreation Facilities360.0Monthly
- Originating MLS: realtrac
- County: Williamson CountyTN
- Topography: Level
- Zoning: 094054G B 00119C00015054G
- View: Golf CourseLakeView
- Fencing: Back Yard
- Utilities: Electricity AvailableNatural Gas AvailableWater Available
- Water: Public
- Sewer: Public Sewer
- Source: realtrac
This listing courtesy of Susan Gregory , Onward Real Estate
Monthly Payment
- Principal & Interest $
- Property Taxes $
- Home Insurance $
- VA Funding Fee $