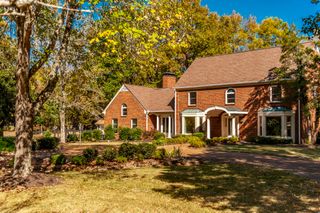
528 Brennan Ln, Franklin, TN 37067
- 4 beds |
- 4 baths |
- 3,977 sqft
 Single-Family Home
 Built in 2002
 0.41acre lot
 3 car garage
 $415/sqft
 Listed 24 days ago
Property Description
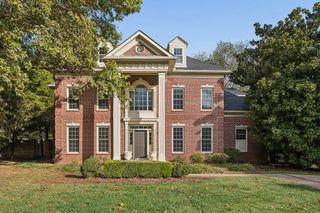
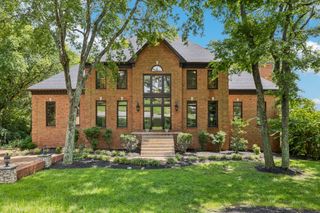
A peaceful WATERFRONT BACKDROP in the heart of Cool Springs! Tucked away on a quiet cul-de-sac, this beautiful stone and brick home enjoys an exceptional setting overlooking a serene community pond and fountains, yet is just 2–2.5 miles from the heart of Cool Springs and I-65. Walls of windows in the Great Room and MAIN-LEVEL PRIMARY SUITE capture the water views, while the 328 SF flagstone patio just below the covered porch with FP provides the perfect place to relax and enjoy the sights and soothing sounds of the fountains. Three distinct living spaces offer flexibility for entertaining, relaxing or working from home. Bedroom 2 is uniquely designed for work and sleep with custom bookshelves, built in desk for work, still plenty of room for the bed, nightstands and closet. The centerpiece of the chef's kitchen is a professional WOLF GAS RANGE set within a striking, floor-to-ceiling stone hearth alcove with a decorative tile backsplash. Freshly painted cabinetry and a sweeping granite island complete the space, while the adjoining BUTLER'S PANTRY features a built-in wine refrigerator and glass-front cabinetry. Extensive pre-market improvements include fresh interior paint throughout, professionally cleaned carpets and windows, and a comprehensive deep cleaning. See photo captions for additional updates throughout the home. ROOF approx 4 yrs old; Water Heater approx 3 years. Additional features include a 3-CAR-GARAGE with built in cabinetry, irrigation system, 393 SF of WALK-IN ATTIC storage. All appliances remain, including washer and dryer. Gas line at the patio for grill hook-up. Carronbridge amenities include tennis courts, swimming pool, clubhouse, fitness center, sidewalks and playgrounds.
- Listing Status:
- Active
- Date Added:
- November 3, 2026
- Data Last Updated:
- November 9, 2026 at 10:19PM
- Listing Office:
- Cannontown Real Estate : 6153003296
- Listing Agent:
- Amy Cannon : 6153003296
- MLS ID:
- 3622274

- Other Structures: PorchPatioCovered
- Parking: Garage Door OpenerGarage Faces SideAggregateDrivewayParking spaces: 3
- General: Two
- HOA Amenities: ClubhouseFitness CenterParkPlaygroundPoolSidewalksTennis Court(s)Underground UtilitiesMaintenance GroundsRecreation Facilities616.0Quarterly
- Originating MLS: realtrac
- County: Williamson CountyTN
- Topography: Cul-De-SacViews
- Zoning: 094062E C 02800 00008062E
- View: WaterView
- Fencing: Back Yard
- Utilities: Water Available
- Water: Public
- Sewer: Public Sewer
- Source: realtrac
This listing courtesy of Amy Cannon , Cannontown Real Estate
Monthly Payment
- Principal & Interest $
- Property Taxes $
- Home Insurance $
- VA Funding Fee $

 New - 1 day ago