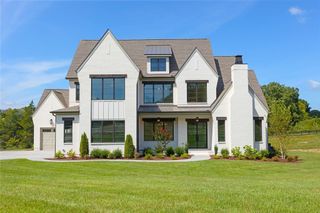
1600 Wisconsin Avenue, Brentwood, TN 37027
- 4 beds |
- 5 baths |
- 4,189 sqft
 Single-Family Home
 Built in 2026
 1acre lot
 3 car garage
 $504/sqft
 Listed 1 month ago
Property Description
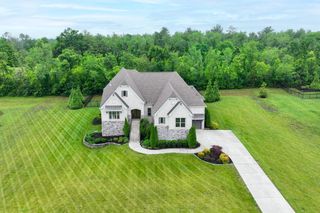
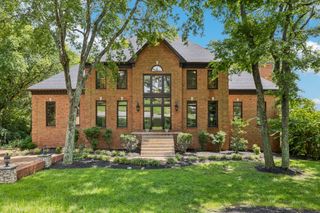
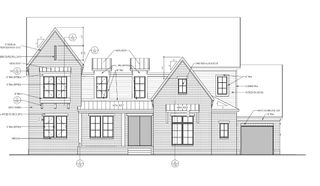
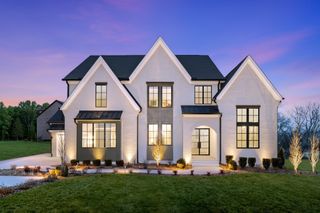
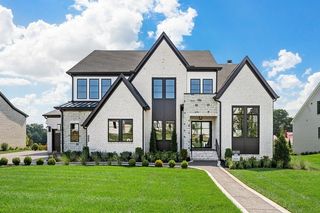
The Belterra offers spacious and open, mostly one level living. Kitchen offers a Working and typical pantry alongside an oversized Kitchen island. Soaring ceilings and large windows in this Family room overlook an impressive outdoor living space. A fifth bedroom and Media room can be added to the second floor for an additional investment. Guests will enjoy a suite on the main level as well as the Primary suite. The Family Ready room has the feel of a second Kitchen. This is a to be built home-Home does not yet exist but can be built on this and other homesites in the newly released phase of Arcadia. Photos depict a Belterra model home from our Fairview community. Options and upgrades exist in these photos which are an additional investment. Price includes base plan plus homesite premium.
- Listing Status:
- Active
- Date Added:
- October 10, 2026
- Data Last Updated:
- November 9, 2026 at 10:19PM
- Listing Office:
- Drees Homes : 6159393666
- Listing Agent:
- Susie Coles : 6159393666
- MLS ID:
- 3619112

- General: Smart Camera(s)/RecordingSmart Lock(s)
- Other Structures: PorchCovered
- Parking: Garage Door OpenerGarage Faces SideParking spaces: 3
- General: Two
- HOA Amenities: SidewalksUnderground UtilitiesTrail(s)2500.0Annually
- Originating MLS: realtrac
- County: Williamson CountyTN
- Topography: Cul-De-Sac
- View: Trees/WoodsView
- Utilities: Electricity AvailableNatural Gas AvailableWater AvailableCable Connected
- Water: Public
- Sewer: Public Sewer
- Source: realtrac
This listing courtesy of Susie Coles , Drees Homes
Monthly Payment
- Principal & Interest $
- Property Taxes $
- Home Insurance $
- VA Funding Fee $

 New - 17 hours ago