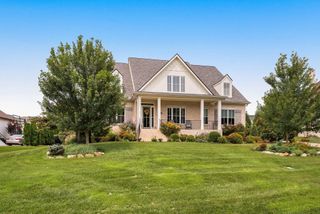
1510 Beckham Dr, Brentwood, TN 37027
- 5 beds |
- 6 baths |
- 5,343 sqft
 Single-Family Home
  Built in 2017
  0.46acre lot
 3 car garage
  $487/sqft
  Listed 2 months ago
Property Description
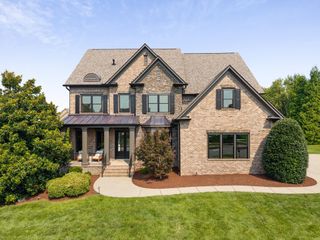
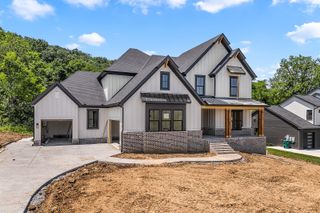
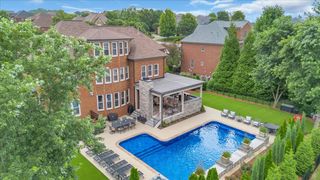
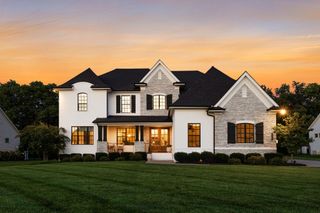
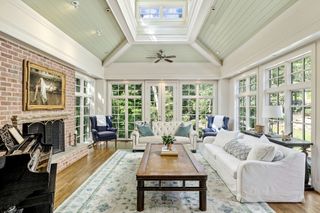
This exceptional residence is tucked away on a private cul-de-sac lot backing to a lush canopy of trees in the prestigious Witherspoon community. Every corner of the home feels fresh and inviting thanks to a recent update featuring new paint throughout, designer lighting, and plush new carpet in the upstairs bedrooms. The heart of the home is a true gourmet kitchen equipped with professional KitchenAid appliances, a massive 48 inch refrigerator, and a dedicated sonic ice machine for the ultimate hosting experience. High-end finishes like decorative beams and rustic barn doors add a layer of sophisticated character to the open living spaces. On the main level, you will find a serene primary suite alongside a flexible guest suite. This additional main floor room is currently styled as a professional office but easily serves as a fifth bedroom with its own bathroom. With five bedrooms and five and a half bathrooms total, the layout offers plenty of space and privacy for everyone. The outdoor living area is equally impressive, boasting a covered deck that leads down to a beautiful flagstone patio. This exterior oasis is complete with a full outdoor kitchen, making it the perfect spot for alfresco dining against a wooded backdrop. A spacious three car garage provides ample storage and parking. Residents will appreciate the location within the highly regarded Williamson County school zone.
- Listing Status:
- Active
- Date Added:
- July 9, 2026
- Data Last Updated:
- August 10, 2026 at 6:18PM
- Listing Office:
- Compass Tennessee, LLC : 6155097166
- Listing Agent:
- Erin Krueger : 6155097166
- MLS ID:
- 3268427

- Style: Traditional
- Other Structures: PorchPatioCovered
- Parking: Garage Door OpenerGarage Faces SideAggregateParking spaces: 3
- Roofing: Shingle
- General: Two
- HOA Amenities: 350.0Monthly
- Originating MLS: realtrac
- County: Williamson CountyTN
- Zoning: 094035M B 01100 00016035M
- Utilities: Electricity AvailableNatural Gas AvailableWater AvailableCable Connected
- Water: Public
- Sewer: Public Sewer
- Source: realtrac
This listing courtesy of Erin Krueger , Compass Tennessee, LLC
Monthly Payment
- Principal & Interest $
- Property Taxes $
- Home Insurance $
- VA Funding Fee $