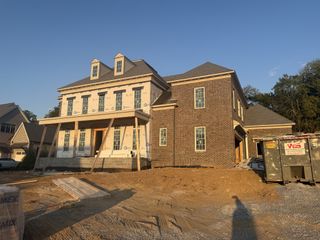
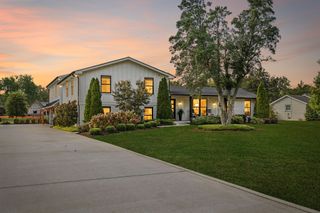
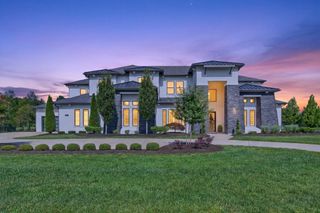
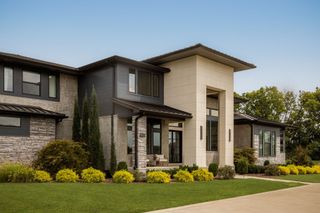
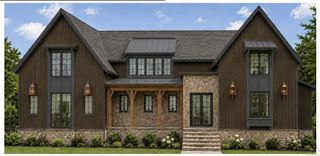
1709 Wilson Pike, Brentwood, TN 37027
- 5 beds |
- 7 baths |
- 5,589 sqft
 Single-Family Home
  Built in 2026
  4.88acre lot
 4 car garage
  $671/sqft
  Listed 1 month ago
Property Description
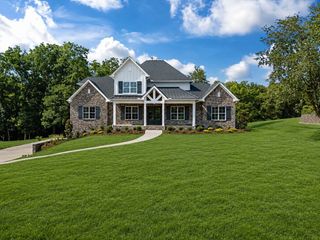
INCREDIBLE NEW CONSTRUCTION ESTATE ON NEARLY 5 ACRES WITH A PICTURESQUE CREEK! WATCH VIDEO HERE: https://shorturl.at/9lhZf This Drees Elmsdale floor plan spans over 5,500 square feet with five bedrooms, five full and two half baths, and a four-car garage. Inside, white oak hardwood floors, 8-foot doors, extensive crown molding, and designer finishes set the tone. The study showcases coffered ceilings and custom cabinetry, while the formal dining room is accented by wainscoting and a serving buffet. The kitchen is equipped with commercial JennAir appliances, a warming drawer, walk-in pantry, and butler’s pantry. A dramatic two-story tiled fireplace wall anchors the living room, where soaring ceilings and oversized sliding doors open to a covered porch with an A-frame roof, exposed beams, outdoor fireplace, and gas grill connection. The main-level Owner’s Suite offers elegant millwork, two custom closets, and an oversized tiled shower. Each bedroom has a private bath and walk-in closet. Upstairs, enjoy a bonus room with a bar and mini refrigerator, along with a dedicated theatre. Additional highlights include 2x6 exterior-wall construction, a conditioned crawlspace, tankless water heater, pet-washing station, whole-home mesh network, transferable builder warranty through January 2027, and an EV-ready garage. Ideally located and zoned for Crockett Elementary, Woodland Middle, and Ravenwood High School! Don't miss the Video Link!
- Listing Status:
- Active
- Date Added:
- September 4, 2026
- Data Last Updated:
- September 25, 2026 at 3:19AM
- Listing Office:
- Parks Compass : 6153470799
- Listing Agent:
- Jason Cox : 6153470799
- MLS ID:
- 3514644

- Style: Traditional
- Other Structures: PorchPatioCovered
- Parking: Garage Faces SideParking spaces: 10
- Roofing: Shingle
- General: Two
- Originating MLS: realtrac
- County: Williamson CountyTN
- Zoning: 094054 03917 00015054
- View: Trees/WoodsWaterView
- Utilities: Natural Gas AvailableWater AvailableCable Connected
- Water: Public
- Sewer: Public Sewer
- Source: realtrac
This listing courtesy of Jason Cox , Parks Compass
Monthly Payment
- Principal & Interest $
- Property Taxes $
- Home Insurance $
- VA Funding Fee $

 New - 2 days ago