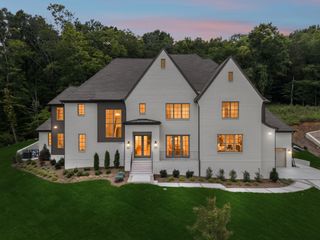
513 Mansion Dr, Brentwood, TN 37027
- 6 beds |
- 8 baths |
- 5,930 sqft
 Single-Family Home
  Built in 1969
  1.03acre lot
 4 car garage
  $590/sqft
  Listed 8 days ago
Property Description
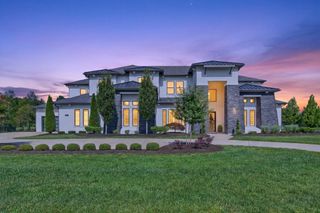
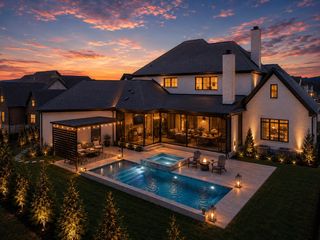
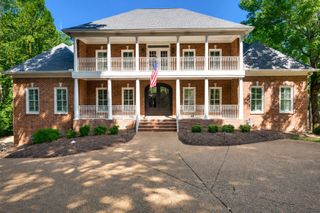
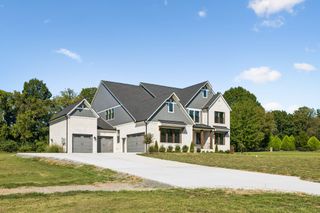
A rare opportunity in the highly sought-after Country Club Estates neighborhood, zoned for Lipscomb Elementary, Brentwood Middle, and Brentwood High School! This fully renovated modern farmhouse offers exceptional indoor-outdoor living, incredible entertaining spaces, a full apartment over the garage, and NO HOA. Every detail has been thoughtfully designed to create a home that feels both elevated and comfortable. The warm and inviting family room flows seamlessly into an impressive chef’s kitchen featuring Wolf and Sub-Zero appliances, custom cabinetry, and high-end finishes throughout. The oversized laundry room offers extensive custom cabinetry, a dog wash station, and a large center island for folding and additional storage. The private primary suite is a true retreat with direct access to the incredible resort-style backyard. Designed for year-round enjoyment, the Goat-turfed outdoor space features a heated gunite pool with spillover spa, putting green, gas firepit, and a massive covered porch with a fireplace and screen. The heated and cooled wet bar is another standout feature, complete with a custom epoxy river bar top and glass garage door that opens directly to the outdoor living areas. A full apartment above the garage provides flexible space for guests, extended family, a home office, or additional private living quarters. The home is also equipped with a Generac whole-house generator and a whole-home water filtration system. Behind the home, you’ll find a gated concrete camper parking pad with electrical hookups. With its extensive renovation, impressive amenities, and location in one of Brentwood’s most desirable established neighborhoods, this is a truly unique property that needs to be experienced in person.
- Listing Status:
- Active
- Date Added:
- September 24, 2026
- Data Last Updated:
- September 25, 2026 at 3:19AM
- Listing Office:
- Benchmark Realty, LLC : 6158383588
- Listing Agent:
- Daniel Teague : 6158383588
- MLS ID:
- 3594629

- General: Gas GrillSmart Lock(s)
- Style: Split Level
- Pool: In Ground
- Parking: Garage Door OpenerGarage Faces SideDetachedConcreteParking spaces: 6
- General: One
- Originating MLS: realtrac
- County: Williamson CountyTN
- Zoning: 094011P B 01100 00015011O
- Fencing: Back Yard
- Utilities: Water AvailableCable Connected
- Water: Public
- Sewer: Public Sewer
- Source: realtrac
This listing courtesy of Daniel Teague , Benchmark Realty, LLC
Monthly Payment
- Principal & Interest $
- Property Taxes $
- Home Insurance $
- VA Funding Fee $

 New - 2 days ago