701 Shenandoah Dr, Brentwood, TN 37027
- 4 beds |
- 5 baths |
- 3,287 sqft
 Single-Family Home
  Built in 1970
  0.91acre lot
 2 car garage
  $487/sqft
  Listed 22 days ago
Property Description
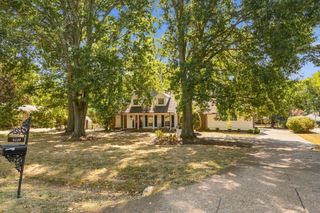
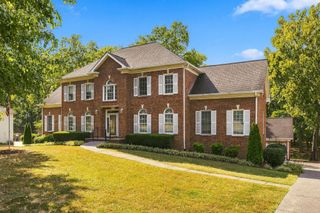
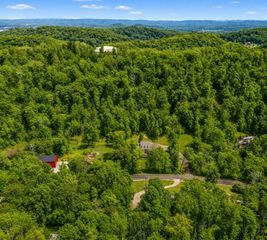
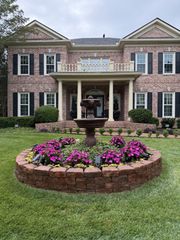
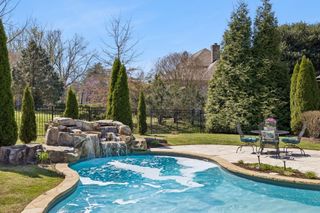
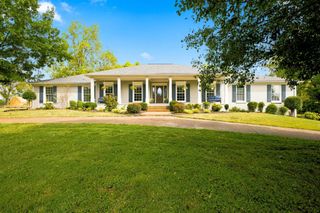
Located on nearly an acre in the heart of Brentwood, 701 Shenandoah is a warm, charming home with a flexible floor plan and plenty of space inside and out. Hardwood floors run throughout much of the home, with multiple living and dining spaces, a spacious kitchen, four bedrooms and a large upstairs bonus room. The primary suite features two new custom closets and a spacious bath with a soaking tub and separate shower. An additional half bath was recently added upstairs, and approximately 500 square feet off the garage has been drywalled and is currently used as a recreation space. The home has been extensively refreshed over the last year with new paint throughout, updated lighting, custom built-ins, new carpet in the bonus room, window treatments and landscaping. Outside, the large backyard offers plenty of usable green space along with a patio for outdoor living. An oversized two-car garage provides additional parking and storage. Zoned for Brentwood schools and conveniently located to shopping, dining and everything Brentwood has to offer.
- Listing Status:
- Active
- Date Added:
- September 10, 2026
- Data Last Updated:
- September 24, 2026 at 7:19PM
- Listing Office:
- The Tate Brokerage : 6156301369
- Listing Agent:
- Leanne Kreps : 6156301369
- MLS ID:
- 3541018

- Style: Ranch
- Other Structures: Patio
- Parking: Garage Door OpenerGarage Faces SideParking spaces: 2
- Roofing: Shingle
- General: One
- Originating MLS: realtrac
- County: Williamson CountyTN
- Topography: Level
- Zoning: 094029C B 01400 00015029C
- Utilities: Water Available
- Water: Public
- Sewer: Public Sewer
- Source: realtrac
This listing courtesy of Leanne Kreps , The Tate Brokerage
Monthly Payment
- Principal & Interest $
- Property Taxes $
- Home Insurance $
- VA Funding Fee $