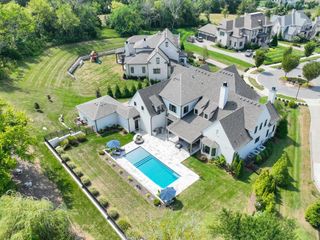
9323 Joslin Ct, Brentwood, TN 37027
- 5 beds |
- 7 baths |
- 7,486 sqft
 Single-Family Home
  Built in 2023
  0.65acre lot
 4 car garage
  $635/sqft
  Listed 1 month ago
Property Description
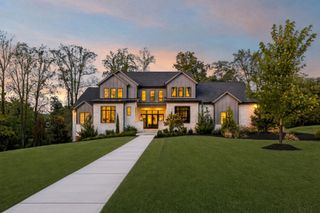
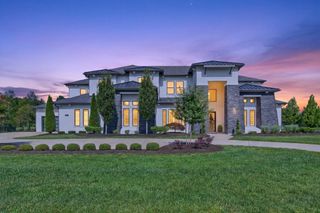
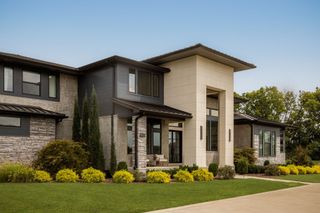
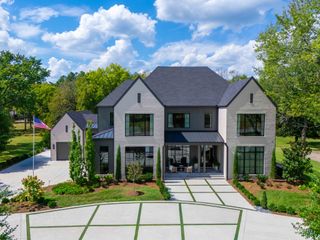
Welcome to 9323 Joslin Ct, where timeless design, generous living spaces, and an exceptional Brentwood setting come together to create a home designed for the way you want to live. Set within the sought-after Witherspoon community, this all-brick residence offers five bedrooms, including two on the main level, a private elevator, four-car garage, and a thoughtfully designed floor plan that transitions beautifully from quiet everyday moments to effortless entertaining. At the heart of the home, the spacious kitchen invites everyone to gather around an oversized island, complemented by double ovens, a gas range, and generous pantry space. Three gas fireplaces bring warmth and character throughout, while expansive living areas offer a sense of comfort without sacrificing sophistication. Upstairs, flexible bonus spaces create endless possibilities—whether envisioned as a home gym, private office, game room, media space, or an additional place to unwind. But one of the home's most special features is found just beyond the back doors. The covered porch opens to what is arguably one of the most desirable backyards in Witherspoon—a rare combination of expansive, flat, usable lawn and exceptional privacy. There is space to envision long summer afternoons outside, evenings gathered around the fire, a future pool, or simply the luxury of having room to breathe, all tucked into one of Brentwood's most sought-after communities. Witherspoon residents also enjoy access to a community pool, hot tub, and clubhouse, while Cool Springs, Downtown Franklin, premier shopping and dining, and convenient interstate access are all just minutes away. At 9323 Joslin Ct, you’ll find the space to spread out, the privacy to retreat, and a setting that makes everyday life feel just a little more special.
- Listing Status:
- Active
- Date Added:
- September 11, 2026
- Data Last Updated:
- September 25, 2026 at 5:19AM
- Listing Office:
- WEICHERT, REALTORS - The Andrews Group : 6156568828
- Listing Agent:
- Caitlin Martin : 6156568828
- MLS ID:
- 3529678

- General: Gas Grill
- Other Structures: PorchCovered
- Parking: Garage Door OpenerAttachedParking spaces: 4
- Roofing: Asphalt
- General: Two
- HOA Amenities: ClubhousePoolMaintenance GroundsRecreation Facilities350.0Monthly
- Originating MLS: realtrac
- County: Williamson CountyTN
- Zoning: 094035M E 01200 00001035M
- Utilities: Electricity AvailableNatural Gas AvailableWater Available
- Water: Public
- Sewer: Public Sewer
- Source: realtrac
This listing courtesy of Caitlin Martin , WEICHERT, REALTORS - The Andrews Group
Monthly Payment
- Principal & Interest $
- Property Taxes $
- Home Insurance $
- VA Funding Fee $