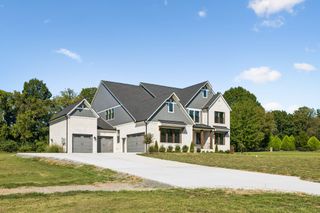
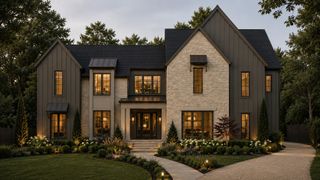
1292 Broad Oaks Dr, Brentwood, TN 37027
- 5 beds |
- 6 baths |
- 6,161 sqft
 Single-Family Home
  Built in 2021
  2.22acre lot
 5 car garage
  $678/sqft
  Listed 15 days ago
Property Description
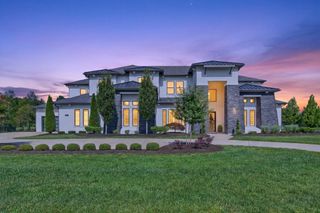
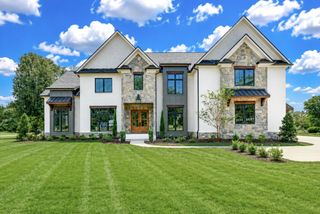
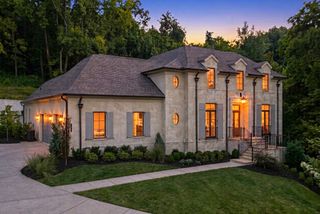
Modern architecture meets resort-style living on 2.2 private acres in one of Brentwood’s most exclusive communities. Positioned on a premier homesite within an intimate enclave of just eight custom residences, this striking estate offers exceptional privacy, access to walking trails, and a sophisticated connection between architecture and landscape. Soaring ceilings and expansive proportions define the main living spaces, where a glass-enclosed office, dedicated dining room, and open-concept living area create a dramatic yet refined environment. Designed for predominantly main-level living, the floor plan includes a private primary suite, secondary en-suite bedroom, dedicated gym, and an oversized laundry with dog wash. A separate club room wing elevates entertaining with a full bar, movie room, and powder bath with direct outdoor access, creating a seamless transition from interior gathering spaces to the pool terrace. Upstairs, three additional bedrooms each feature private en-suite baths. Outdoors, the home unfolds into a private resort with a covered living terrace, pool and spa, outdoor kitchen, and fire pit, all surrounded by the natural beauty and privacy of the expansive grounds. A five-car garage completes this exceptional modern residence—a rare convergence of architectural presence, thoughtful design, and elevated indoor-outdoor living in the Brentwood school district.
- Listing Status:
- Active
- Date Added:
- September 24, 2026
- Data Last Updated:
- September 25, 2026 at 4:20AM
- Listing Office:
- Compass RE : 6154406327
- Listing Agent:
- Gabriela Lira Sjogren : 6154406327
- MLS ID:
- 3592340

- General: Gas Grill
- Other Structures: PorchScreenedPatioCovered
- Pool: In Ground
- Parking: Garage Door OpenerAttachedConcreteDrivewayParking spaces: 10
- General: Two
- HOA Amenities: 300.0Monthly
- Originating MLS: realtrac
- County: Williamson CountyTN
- Zoning: 094035C F 00200 00015035C
- Fencing: Back Yard
- Utilities: Water Available
- Water: Public
- Sewer: Public Sewer
- Source: realtrac
This listing courtesy of Gabriela Lira Sjogren , Compass RE
Monthly Payment
- Principal & Interest $
- Property Taxes $
- Home Insurance $
- VA Funding Fee $