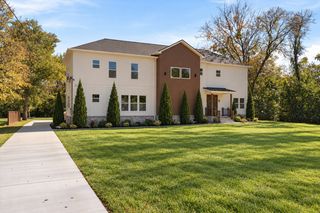
9541 Tarren Mill Ln, Brentwood, TN 37027
- 5 beds |
- 6 baths |
- 4,732 sqft
 Single-Family Home
 Built in 2025
 0.41acre lot
 3 car garage
 $554/sqft
 Listed 1 month ago
Property Description
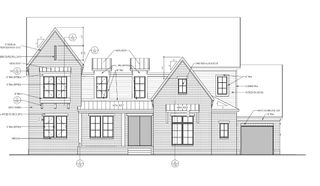
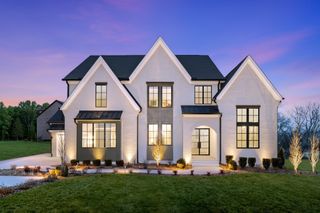
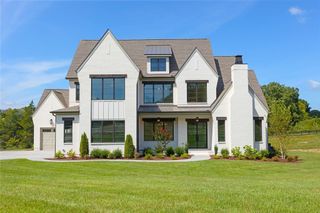
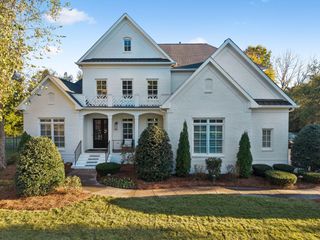
An elevated home in Raintree Reserve, this beautifully appointed residence offers 5 bedrooms, 5 full baths and 2 half baths across 4,732 square feet. As you enter the home, the two story foyer with eye catching trim sets the tone for this curated home. A vaulted family room with custom built-ins creates a striking centerpiece, while the vaulted office, main-level primary suite, private guest suite and expanded laundry room bring thoughtful function to the floor plan. The kitchen is richly equipped with Sub-Zero column refrigerator/freezer, a 48-inch Monogram range with ovens, separate built-in ovens, Monogram dishwasher and an outdoor kitchen offers a Blaze grill, refrigerator, . Upstairs, a generous bonus room with built-ins, loft homework station, spacious bedrooms and expanded walk-in closets provide exceptional flexibility. Enjoy a covered back deck overlooking a fenced yard suitable for a future pool on the .50-acre homesite Additional highlights include plantation shutters throughout, landscape lighting, upper and lower Trex rain escape deck flooring, renovated powder bath on the main level, 3-car garage with an expanded driveway, and approximately 2,907 square feet of unfinished walkout basement with high ceilings for future expansion. Zoned for Crockett Elementary, Woodland Middle and Ravenwood High.
- Listing Status:
- Active
- Date Added:
- October 16, 2026
- Data Last Updated:
- November 10, 2026 at 4:18AM
- Listing Office:
- Luxury Homes of Tennessee : 6155451188
- Listing Agent:
- Melanie Thompson : 6155451188
- MLS ID:
- 3619741

- Style: Traditional
- Other Structures: DeckPatioCovered
- Parking: Garage Door OpenerAttachedConcreteDrivewayParking PadParking spaces: 3
- Roofing: Shingle
- General: Two
- HOA Amenities: ClubhousePlaygroundPoolSidewalksTennis Court(s)Underground UtilitiesTrail(s)Maintenance Grounds2500.0Annually
- Originating MLS: realtrac
- County: Williamson CountyTN
- Topography: Sloped
- Zoning: 094055B D 00300 00016055B
- Fencing: Back Yard
- Utilities: Electricity AvailableNatural Gas AvailableWater Available
- Water: Public
- Sewer: Public Sewer
- Source: realtrac
This listing courtesy of Melanie Thompson , Luxury Homes of Tennessee
Monthly Payment
- Principal & Interest $
- Property Taxes $
- Home Insurance $
- VA Funding Fee $

 New - 22 hours ago