9716 Turquoise Ln, Brentwood, TN 37027
- 5 beds |
- 5 baths |
- 4,530 sqft
 Single-Family Home
  Built in 2005
  0.45acre lot
 3 car garage
  $309/sqft
  Listed 2 months ago
Property Description
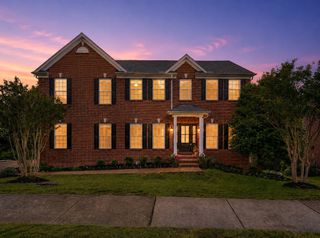
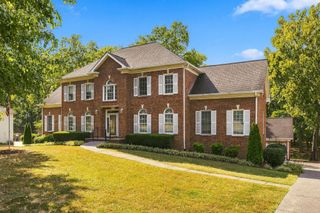
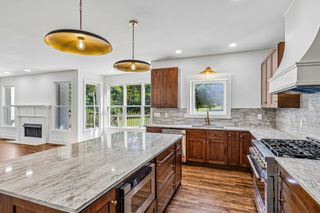
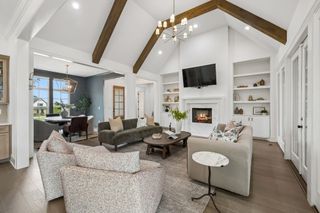
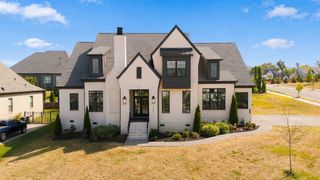
A Brentwood retreat where timeless architecture meets thoughtful modern updates 9716 Turquoise Lane is a beautiful all-brick residence tucked on a peaceful cul-de-sac. This 5 bed / 5 bath home offers 4,530 sqft of thoughtfully designed living space creating a sanctuary that feels both luxurious and welcoming. Step inside to discover expansive open living spaces enriched w/ hardwood flooring, wainscoting, tray ceilings, and meticulous detailing throughout. The family room, with its vaulted ceilings, custom built-ins & gas fireplace, sets the tone for gatherings. The main-level primary suite offers a private retreat, with updated ensuite featuring frameless, tiled shower, double vanities, new tiled flooring, new lighting, & spacious linen and walk-in closets. A dedicated home office w/ custom built-ins. The updated kitchen showcases high quality, freshly painted cabinetry w/ updated hardware, subway tile backsplash, double ovens, & a professional-grade VIKING gas stove. The 2nd floor highlights 4 additional bedrooms & 3 baths, offering generous accommodations for family and guests, a theatre/bonus room, with soaring ceilings & a fully equipped home theatre complete w/ a 120" screen, projector, surround sound, wet bar, & mini-fridge, that all convey. Outside your own private oasis awaits, relax by the in-ground heated pool (w/ UV-sanitizer for low-maintenance), wood-burning fireplace, grill island, screened-in porch overlooking lush landscaping & fenced backyard. Additional highlights: 3-car garage, main level surround sound. New Roof/Energy-Efficient windows & HVAC (2020). Updated primary bath & kitchen (2025), New carpet, Interior & Exterior painting (2026). Woodlands at Copperstone is known for its mature trees, walking trails, sidewalks, community pool, & low HOA fees—a rare combination that fosters a sense of connection. Zoned for top-ranked Williamson County schools, including Ravenwood HS, this neighborhood offers a lifestyle you've been dreaming of!
- Listing Status:
- Active
- Date Added:
- July 11, 2026
- Data Last Updated:
- September 24, 2026 at 10:19PM
- Listing Office:
- eXp Realty : 6153394041
- Listing Agent:
- Laura Caron : 6153394041
- MLS ID:
- 3263076

- General: Gas Grill
- Other Structures: ScreenedPatio
- Pool: In Ground
- Parking: AttachedParking spaces: 3
- Roofing: Asphalt
- General: Two
- HOA Amenities: PoolSidewalksUnderground UtilitiesRecreation Facilities90.0Monthly
- Originating MLS: realtrac
- County: Williamson CountyTN
- Topography: Cul-De-Sac
- Zoning: 094055D A 01600 00016056A
- Fencing: Back Yard
- Utilities: Water Available
- Water: Public
- Sewer: Public Sewer
- Source: realtrac
This listing courtesy of Laura Caron , eXp Realty
Monthly Payment
- Principal & Interest $
- Property Taxes $
- Home Insurance $
- VA Funding Fee $

 New - 17 hours ago