$4,610,792
9815 Easton Drive, Brentwood, TN 37027
- 5 beds |
- 7 baths |
- 6,410 sqft
 Single-Family Home
  Built in 2027
  0.61acre lot
 3 car garage
  $719/sqft
  Listed 1 month ago
Property Description
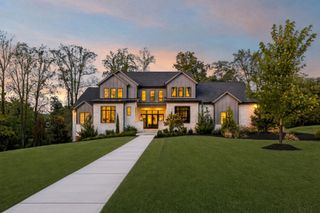
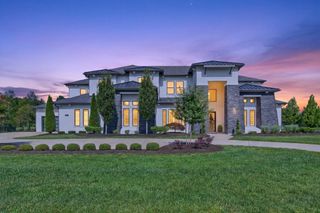
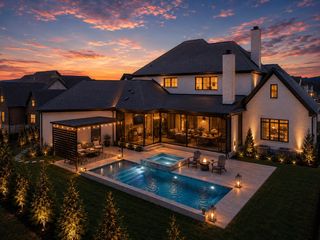
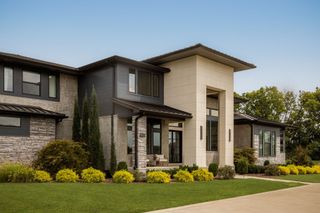
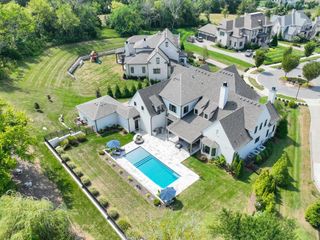
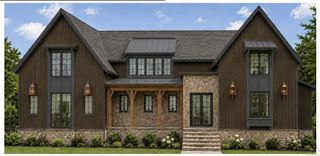
Resort-style living begins with a custom pool and spa included in the list price. Now under construction by Ford Classic Homes in Rosebrooke, this exceptional residence offers a luxurious main-level primary suite, private guest retreat, dedicated study, service pantry, wet bar, exercise room, bonus room, and unfinished expansion space. Designer selections include a Wolf and Sub-Zero appliance package, Brizo fixtures, Emtek hardware, and wide-plank white oak flooring, all thoughtfully curated to deliver timeless luxury.
- Listing Status:
- Active
- Date Added:
- July 31, 2026
- Data Last Updated:
- September 25, 2026 at 7:18AM
- Listing Office:
- Fridrich & Clark Realty : 6153005996
- Listing Agent:
- Mary A. Kocina : 6153005996
- MLS ID:
- 3314542

- General: Gas GrillSmart Irrigation
- Style: Traditional
- Other Structures: PorchCovered
- Pool: In Ground
- Parking: Garage Door OpenerGarage Faces SideAggregateParking spaces: 3
- Roofing: Shingle
- General: Two
- HOA Amenities: ClubhousePickleball Court(s)PlaygroundPoolSidewalksTennis Court(s)Underground UtilitiesTrail(s)Maintenance GroundsRecreation Facilities983.0Quarterly
- Originating MLS: realtrac
- County: Williamson CountyTN
- Topography: Rolling Slope
- Zoning: 094055E A 00500 00016055E
- Fencing: Back Yard
- Utilities: Electricity AvailableNatural Gas AvailableWater Available
- Water: Public
- Sewer: Public Sewer
- Source: realtrac
This listing courtesy of Mary A. Kocina , Fridrich & Clark Realty
Monthly Payment
$Est. Payment
- Principal & Interest $
- Property Taxes $
- Home Insurance $
- VA Funding Fee $