207 Haley Walk, Bristol, TN 37620
- 3 beds |
- 3 baths |
- 2,366 sqft
 Single-Family Home
  Built in 2003
  9,148sqft lot
 2 car garage
  $190/sqft
  Listed 1 month ago
Property Description
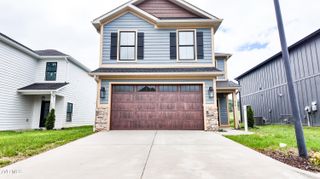
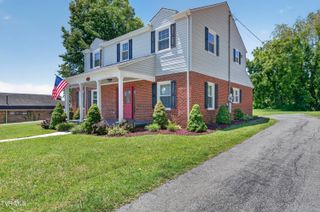
Fantastic 3 bedroom+office, 2.5 bath home in popular Fairfield and located near former Bristol Country Club. When you enter the expansive 2-story foyer you will love the hardwood floors on stairs and throughout home. An impressive sun-filled great room features a vaulted ceiling, palladium window and gas log fireplace. Home flows beautifully with a formal dining room that opens to the spacious renovated kitchen with new cabinetry, granite countertops, island and stainless appliances. Another added feature is the corner built-in dining benches. There is a main level master suite with an amazing new master bath featuring a tiled shower with quartz trim and cast-iron soaking tub. A main level laundry is convenient to master suite and attached garage. Upstairs you will find 2 spacious bedrooms and office. The private, level, fenced backyard is perfect for pets or children and a Community pool! The current owner has done the following improvements: Roof and HVAC replaced in the last 3 years, attic re-insulated, new composite deck, living room remodel including new fireplace and mantle, kitchen remodel, primary suite remodel including new closet system, 2nd bat remodeled, 2 upstairs bedrooms freshly painted w/new baseboards, bonus room remodel, added foundation supports, attic fan installed, fresh paint in most rooms, garage remodel with epoxy floors, slat wall and ceiling rack storage, new chandelier in entry way, new light fixtures throughout home, wood window and door casings installed throughout home, kitchen pantry remodel w/new shelves and door, new water pressure gauge. This home is like new! All information deemed to be reliable but not guaranteed and should be verified by buyer and buyer agent.
- Listing Status:
- Pending
- Date Added:
- July 7, 2026
- Data Last Updated:
- August 10, 2026 at 9:38PM
- Listing Office:
- North East Tennessee Real Estate, LLC : 423-282-1050
- Listing Agent:
- Richard Banks : 423-282-1050
- MLS ID:
- 9997878
- General: Soaking TubKitchen IslandPantryWalk-In Closet(s)Granite CountersEat-in KitchenEntrance FoyerPrimary DownstairsOpen FloorplanRemodeled
- Appliances: DishwasherDisposalRefrigeratorElectric Range
- Laundry: Washer HookupElectric Dryer Hookup
- Basement: Crawl Space
- Flooring: CarpetHardwoodLuxury Vinyl
- A/C: Heat Pump
- Heating: Heat PumpElectric
- Fireplace: Gas LogGreat RoomFireplaceFireplaces: 1
- General: Cabana
- Style: Traditional
- Pool: Community
- Parking: AsphaltGarage Door OpenerAttached
- Roofing: Shingle
- Windows: Double Pane WindowsInsulated Windows
- General: BrickVinyl Siding2Block
- HOA Amenities: Landscaping144.0Annually
- Golf: Clubhouse
- Originating MLS: Tennessee/Virginia Regional MLS
- County: Sullivan
- Zoning: R 2038d E 02100 000
- Fencing: Back Yard
- Utilities: Cable AvailableElectricity ConnectedWater Connected
- Water: Public
- Sewer: Public Sewer
- Source: Tennessee/Virginia Regional MLS
This listing courtesy of Richard Banks , North East Tennessee Real Estate, LLC
Monthly Payment
- Principal & Interest $
- Property Taxes $
- Home Insurance $
- VA Funding Fee $