910 Steele Rd, Charlotte, TN 37036
- 3 beds |
- 3 baths |
- 2,570 sqft
 Single-Family Home
  Built in 2026
  1.29acre lot
 2 car garage
  $302/sqft
  Listed 2 months ago
Property Description
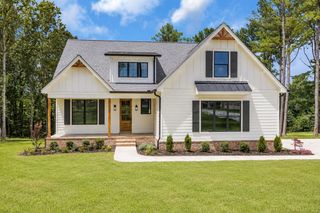
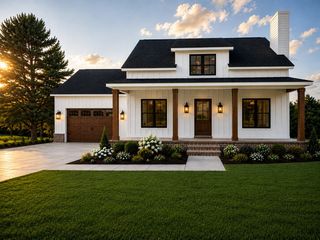
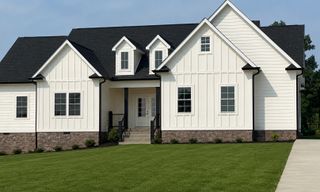
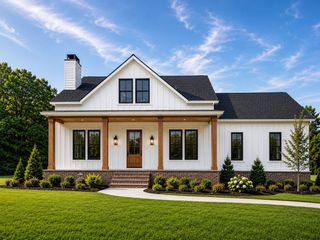
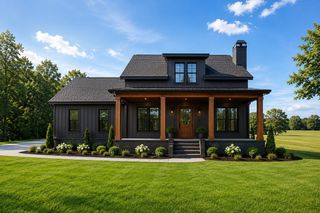
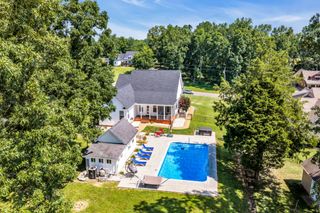
Experience the perfect blend of modern farmhouse style, quality craftsmanship, and peaceful country living in this beautiful, newly constructed home. Ideally located just a short drive to both Dickson and Charlotte, you’ll enjoy the tranquility of a country setting with the convenience of nearby shopping, dining, schools, and everyday amenities. Inside, the thoughtfully designed open floor plan is filled with natural light and showcases exceptional finishes throughout. The chef-inspired kitchen is the heart of the home, featuring elegant quartz countertops, top quality Whirlpool appliances, a six-burner gas range, and an oversized island offering generous prep space and additional seating designed both for entertaining and everyday living. The home also boasts the primary bedroom on the main floor with a large, walk-in closet and luxurious bath with large shower and soaker tub. Luxury vinyl plank flooring flows seamlessly throughout the home, while the spacious living room is anchored by a stunning floor-to-ceiling stone fireplace with gas logs, creating a warm and inviting focal point. Step outside to an impressive covered deck designed for year-round enjoyment, complete with low-maintenance Trex decking and ceiling fans for added comfort. Whether you’re hosting family and friends or enjoying a quiet morning coffee, this outdoor living space is an inviting place to relax and take in the peaceful surroundings. With its timeless modern farmhouse appeal, premium upgrades, and an ideal location convenient to both Dickson and Charlotte, this move-in-ready home delivers the perfect balance of luxury, comfort, and country charm.
- Listing Status:
- Active
- Date Added:
- July 15, 2026
- Data Last Updated:
- September 25, 2026 at 7:18AM
- Listing Office:
- Beycome Brokerage Realty, LLC : 8046565007
- Listing Agent:
- Steve Koleno : 8046565007
- MLS ID:
- 3280906

- Parking: Garage Door OpenerGarage Faces SideParking spaces: 2
- General: Two
- Originating MLS: realtrac
- County: Dickson CountyTN
- Zoning: 075 03730 000
- Utilities: Water Available
- Water: Public
- Sewer: Septic Tank
- Source: realtrac
This listing courtesy of Steve Koleno , Beycome Brokerage Realty, LLC
Monthly Payment
- Principal & Interest $
- Property Taxes $
- Home Insurance $
- VA Funding Fee $