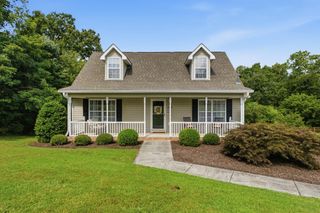
1002 Fortitude Trail 24, Chattanooga, TN 37421
- 3 beds |
- 2 baths |
- 1,594 sqft
 Single-Family Home
  Built in 2025
  —— sqft lot
  2 car garage
  $235/sqft
  Listed 23 days ago
Property Description
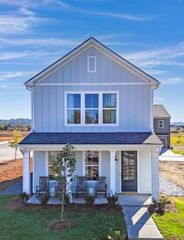
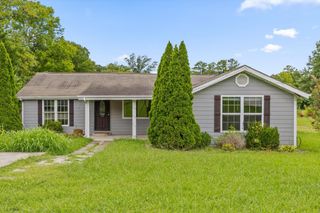
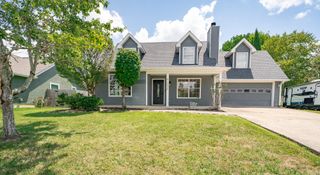
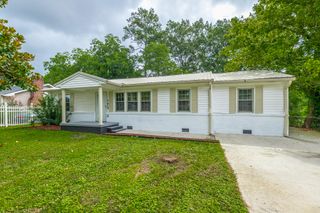
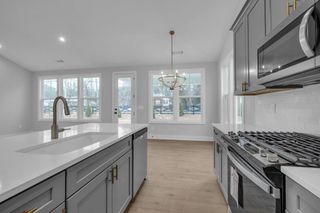
Discover the ease of one level living in Givens Park with the to be built Devonshire by Parkside Builders. Thoughtfully designed for both everyday comfort and effortless entertaining, this ranch style home offers 3 bedrooms, 2 full baths, and a spacious 2 car garage. The open concept layout creates a seamless flow between the kitchen, dining, and living areas, making it the perfect place to gather with family and friends. Nestled in the heart of East Brainerd, Givens Park offers the convenience today's homeowners are looking for, just minutes from shopping, dining, parks, and everyday essentials, all within the highly sought after East Brainerd School district. For a limited time, buyers will receive a $10,000 builder incentive toward closing costs or design upgrades when using the builder's preferred lender. Photos shown are of a previously built Devonshire and are for illustrative purposes. Features, finishes, and selections may vary.
- Listing Status:
- Active
- Date Added:
- July 21, 2026
- Data Last Updated:
- August 10, 2026 at 9:36PM
- Listing Office:
- Parkside Realty : 847-528-8518
- MLS ID:
- 1539038

- General: OtherRain Gutters
- Style: ContemporaryRanch
- Parking: ConcreteDrivewayGarageGarage Door OpenerGarage Faces Front
- Roofing: AsphaltShingle
- Windows: Insulated WindowsScreensVinyl Frames
- General: BrickHardiPlank TypeOneSlab
- Road/Access: Private Road
- HOA Amenities: LandscapingMaintenance GroundsTrashMaintenance GroundsTrash125.0Monthly
- Golf: NoneOther
- Originating MLS: Greater Chattanooga REALTORS®
- County: Hamilton
- Zoning: Lot 24
- Fencing: None
- Utilities: Cable ConnectedElectricity ConnectedSewer ConnectedUnderground Utilities
- Water: Public
- Sewer: Public Sewer
- Source: Greater Chattanooga REALTORS®
This listing courtesy of Parkside Realty
Monthly Payment
- Principal & Interest $
- Property Taxes $
- Home Insurance $
- VA Funding Fee $

 New - 17 hours ago