1011 Rosedew Way, Chattanooga, TN 37421
- 3 beds |
- 3 baths |
- 1,756 sqft
 Town Home
 Built in 2025
 1,307sqft lot
 1 car garage
 $204/sqft
 Listed 1 month ago
Property Description
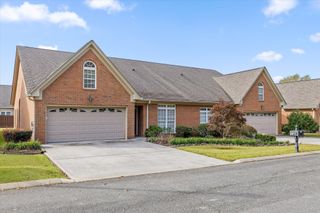
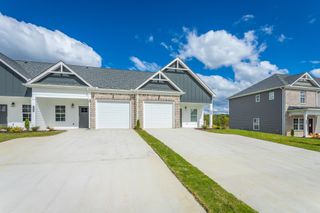
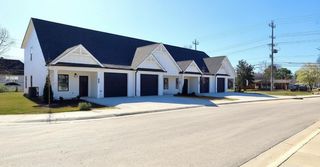
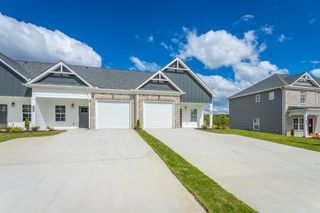
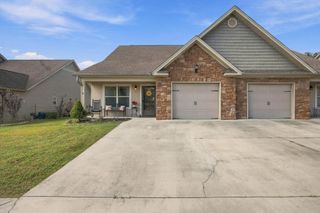
$20,000 buyer incentive available! A home that looks polished, lives comfortably, and leaves more time for the things you enjoy, The Kennedy at Kensington checks all the boxes. Set within East Brainerd's exciting new low-maintenance community, Kensington pairs beautifully crafted townhomes with amenities and a walkable location that make everyday living feel a little easier. Spend your downtime relaxing by the community pool, meeting friends and neighbors at the clubhouse, or letting your four-legged companion enjoy the dog park. Nearby coffee shops, restaurants, salons, and everyday conveniences are just a short stroll away, putting so much of what you need close to home. The Kennedy offers approximately 1,756 square feet with 3 bedrooms, 2.5 baths, and a 1-car garage. Its open-concept layout connects the dining room and kitchen with a generously sized living area, creating a comfortable, natural flow whether you're hosting friends, gathering for dinner, or settling in for a quiet night at home. This Kennedy gets its distinctive look from the Baron Design Package, a timeless combination of rich finishes and modern details. Polished Charcoal granite countertops and ProWhite shaker cabinetry create a striking contrast, while sleek black arched pulls, chrome bathroom fixtures, satin nickel lighting, and warm walnut ceiling fans add layers of sophistication. Luxury vinyl plank flooring brings durability and style to the main living areas, with soft carpet adding comfort in the bedrooms. The spacious primary suite offers a private retreat with a large walk-in closet and private bath, while two additional bedrooms provide flexibility for family, guests, or a home office. And don't miss the outdoor spaces. Covered front and back patios, including a private covered patio, give you inviting places to enjoy morning coffee, dine outside, or simply relax at the end of the day.
- Listing Status:
- Active
- Date Added:
- September 28, 2026
- Data Last Updated:
- November 10, 2026 at 5:20AM
- Listing Office:
- Real Estate Partners Chattanooga, LLC : 4236675922
- Listing Agent:
- Ryan May : 4236675922
- MLS ID:
- 3602101

- Other Structures: PorchPatioCovered
- Pool: In Ground
- Parking: Garage Door OpenerGarage Faces RearOn StreetPavedParking spaces: 1
- Roofing: Other
- General: Three Or More
- HOA Amenities: ClubhousePoolSidewalksMaintenance GroundsMaintenance Structure245.0Monthly
- Originating MLS: realtrac
- County: Hamilton CountyTN
- Topography: LevelOther
- Zoning: 159O M 012
- Utilities: Electricity AvailableWater Available
- Water: Public
- Sewer: Public Sewer
- Source: realtrac
This listing courtesy of Ryan May , Real Estate Partners Chattanooga, LLC
Monthly Payment
- Principal & Interest $
- Property Taxes $
- Home Insurance $
- VA Funding Fee $