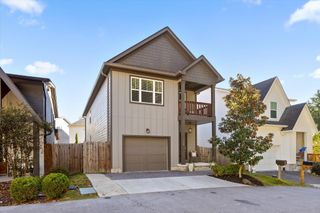
1140 Cityscape View, Chattanooga, TN 37405
- 3 beds |
- 3 baths |
- 2,481 sqft
 Single-Family Home
 Built in 2024
 5,227sqft lot
 2 car garage
 $214/sqft
 Listed 17 days ago
Property Description
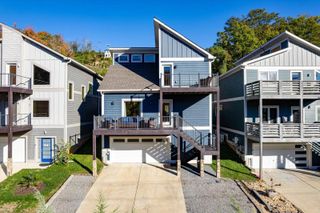
Welcome to Northwind, one of North Chattanooga's most desirable scenic communities, where natural beauty meets convenience! Nestled along a peaceful ridgeline just minutes from downtown Chattanooga, this beautiful River floor plan offers wooded views, privacy, and a spacious open-concept design perfect for everyday living and entertaining. The main living area flows seamlessly into the kitchen and dining spaces, creating an inviting atmosphere for gathering with family and friends. The kitchen also includes a refrigerator added by the current owner. Upstairs, you'll find a versatile flex/bonus room, two generously sized guest bedrooms, a full guest bathroom, and a conveniently located full-size laundry room. The spacious primary suite is tucked away at the rear of the home, offering peaceful morning views, a private bath, and a walk-in closet. Step outside and enjoy the upgraded back patio featuring an adjustable cover that opens and closes, allowing you to enjoy the outdoor space with the flexibility of sun or shade. The current owner has also made garage upgrades for additional storage, adding even more functionality to the home. Northwind offers charming lamp-lit sidewalks, community gathering spaces, and a wooded ridgeline trail, all while being just minutes from North Chattanooga's popular restaurants, shopping, and downtown attractions. Enjoy the perfect combination of modern comfort, natural surroundings, and an unbeatable location. Schedule your private showing today!
- Listing Status:
- Active
- Date Added:
- October 23, 2026
- Data Last Updated:
- November 10, 2026 at 2:36AM
- Listing Office:
- Berkshire Hathaway HomeServices J Douglas Properties : 423-498-5800
- MLS ID:
- 1544890

- General: Rain Gutters
- Other Structures: None
- Parking: GarageGarage Door OpenerGarage Faces FrontKitchen Level
- Roofing: AsphaltShingle
- General: Fiber Cement2Slab
- Road/Access: City Street
- HOA Amenities: 600.0Annually
- Golf: OtherSidewalks
- Originating MLS: Greater Chattanooga REALTORS®
- County: Hamilton
- Zoning: LT 6 NORTHWIND PB 128 PGS 131-132 O UT OF 126J C 012 FOR 2024126j C 018
- View: Mountain(s)View
- Fencing: Back YardFencedWood
- Utilities: Cable AvailableElectricity ConnectedPhone AvailableSewer ConnectedUnderground UtilitiesWater Connected
- Water: Public
- Sewer: Public Sewer
- Source: Greater Chattanooga REALTORS®
This listing courtesy of Berkshire Hathaway HomeServices J Douglas Properties
Monthly Payment
- Principal & Interest $
- Property Taxes $
- Home Insurance $
- VA Funding Fee $

 New - 20 hours ago